
BEDS3
BATHS2 full 1 partial
SQUARE FEET2,214
MLS#3309322
STATUSActive
PROPERTY TYPEResidential - Single Family
SUBDIVISIONWoodland Springs
Property Description
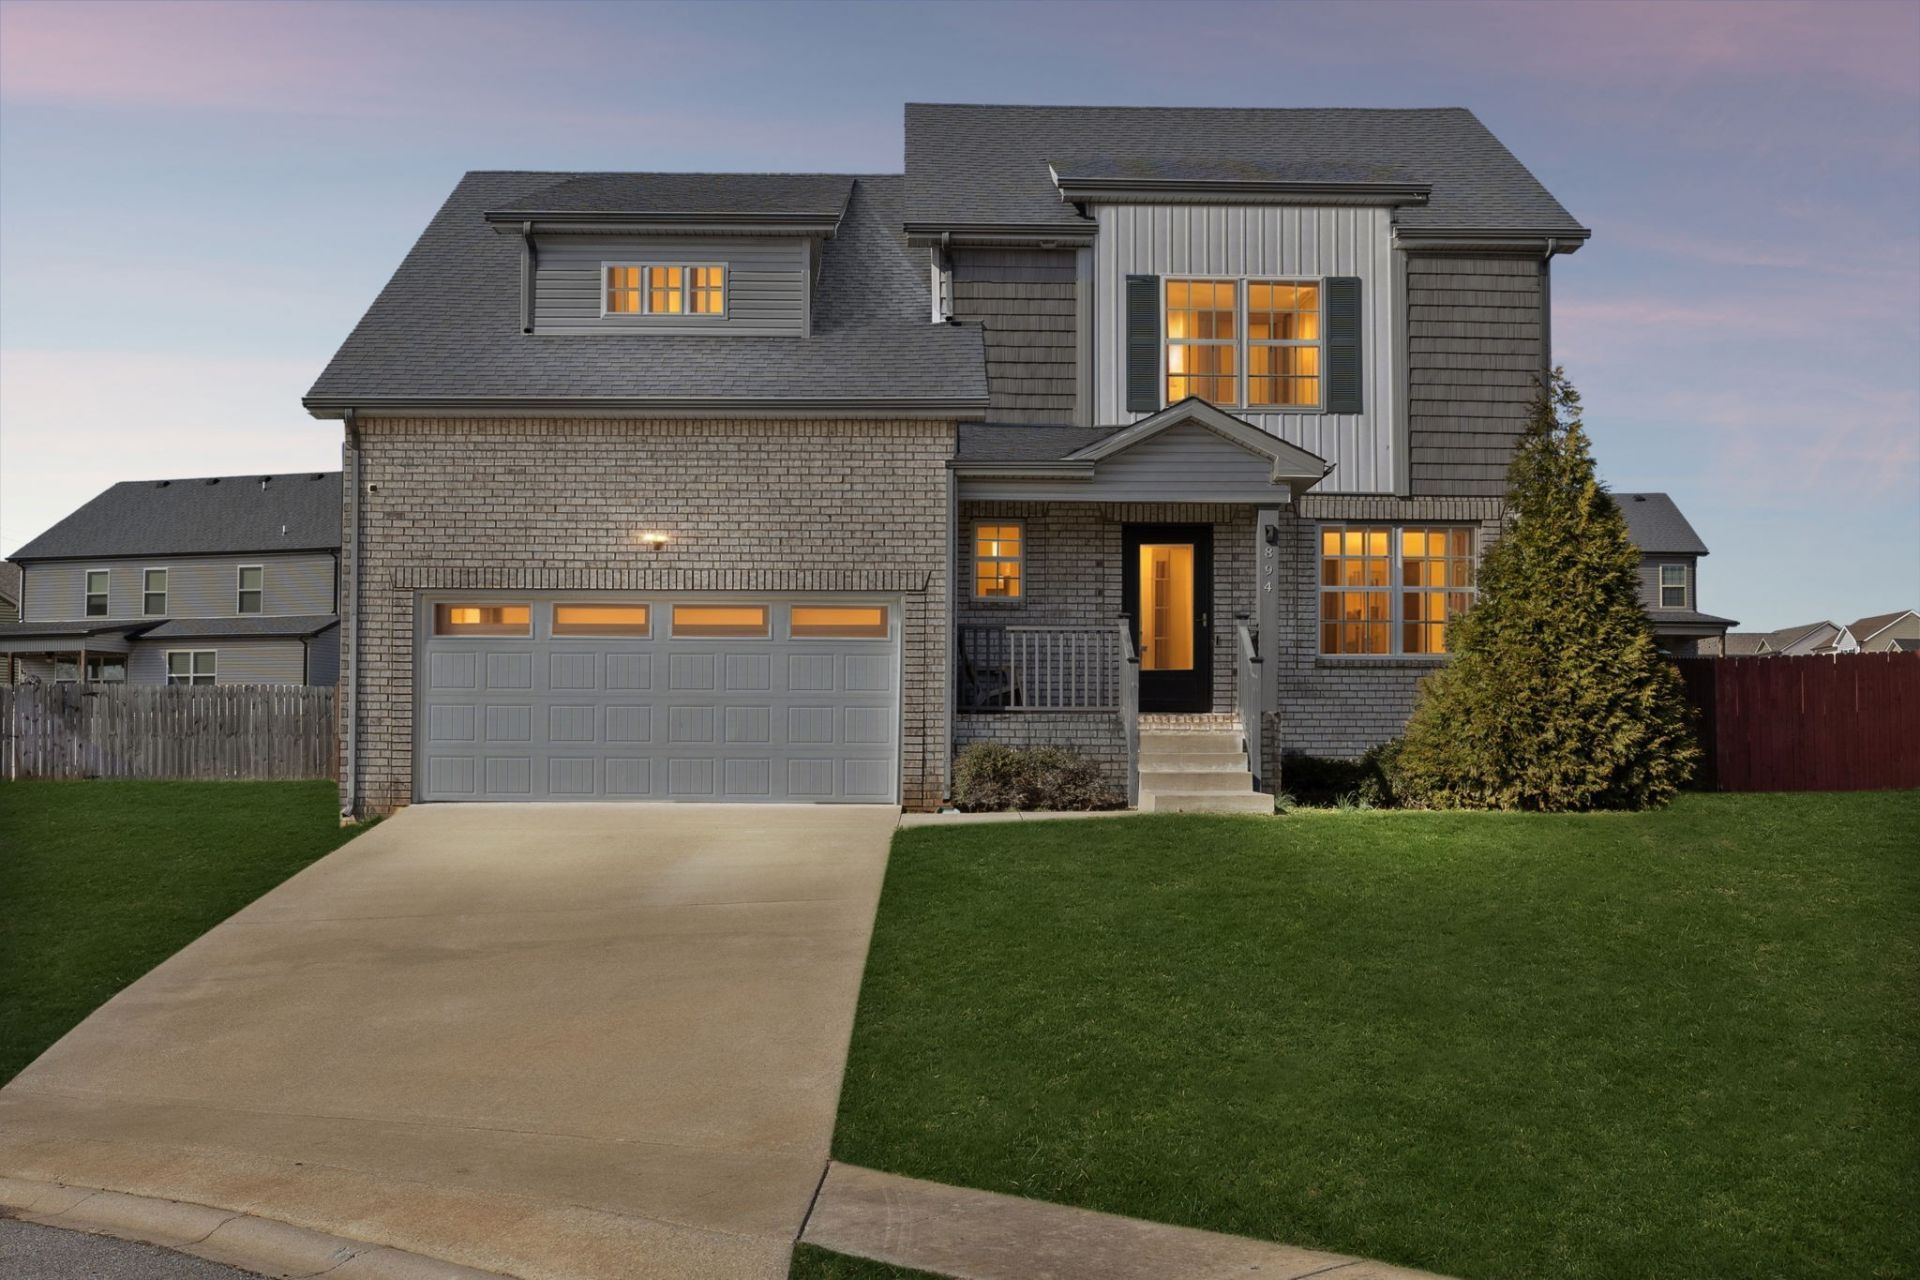
This stunning home is sure to impress, perfectly situated on a quiet cul-de-sac, and NO HOA! Enjoy the true definition of open-concept living, where the spacious kitchen and living areas flow seamlessly together. The kitchen features a large island with granite countertops and stainless steel appliances, ideal for both everyday living and entertaining. The great room has high ceilings and a beautiful stone gas fireplace, creating a warm and inviting atmosphere. Designed with entertaining in mind, this home offers a main-level primary suite complete with double vanities, a tiled walk-in shower, and a generous walk-in closet! Upstairs, you'll find two additional bedrooms and a versatile bonus room, perfect for a media room, office, or play space. Schedule your showing today!
Property Features
Property Type: Residential - Single Family
Basement: Crawl Space
Cooling: Central Air, Electric
Fireplaces: 1
Garage: 2 car attached
Heating: Central, Electric
Home Style: Contemporary
Lot Size: 0.21 Acres
Roof Type: Shingle
Stories: 2.0
Taxes: $2,747
Year Built: 2020
Amenities
Air Filter
Ceiling Fan(s)
Entrance Foyer
Extra Closets
High Ceilings
Open Floorplan
Walk-In Closet(s)
Kitchen Island
Feature Descriptions
Appliances: Range, Dishwasher, Disposal, Dryer, Microwave, Refrigerator, Washer
Association Amenities: Sidewalks
Days on Site: 1
Exterior: Brick, Vinyl Siding
Fencing: Privacy
Fireplace: Gas, Living Room
Flooring: Carpet, Laminate, Tile
Lot: Level
Lot Dimensions: 38
Other Equipment: Air Purifier
Parcel#: 063030B A 01100 00003030
Parking: Garage Door Opener, Garage Faces Front, Driveway
Parking Notes: Garage Door Opener, Garage Faces Front, Driveway
Patio/Porch: Deck, Covered, Porch
Security: Smoke Detector(s)
Sewer: Public Sewer
Topography: Level
Utilities: Electricity Available, Water Available
Water: Public
Room Sizes
Bedroom 1: 16x14
Bedroom 2: 14x11
Bedroom 3: 13x11
Recreation Room: 16x15
Dining Room: 17x16
Kitchen: 19x12
Living Room: 27x19
Other Room: 12x8
Local Schools
High School: Kenwood High School
Middle School: Kenwood Middle School
Elementary School: Ringgold Elementary
Listed By / Shown By
Listed By
Agency Name: Unique Real Estate
Agency Phone: 9319337965
Shown By
Agency Title: ExCEL Real Estate & Development Co.
Agency Phone: 615-256-6566

Estimate Your Payment
Estimated Payment
$ 1,134.87 per month $800.98 Principal & Interest $228.92 Property Tax $104.97 Homeowner's Insurance
894 Wild Elm Ct | MLS# 3309322
This single family home located at 894 Wild Elm Ct , Clarksville, TN 37042 is currently listed for sale with an asking price of $359,900. This property was built in 2020 and has 3 bedrooms and 2 full and 1 partial baths with 2214 sq. ft. Wild Elm Ct is located in the Woodland Springs subdivision. Search Woodland Springs real estate on www.excelredtn.com today.