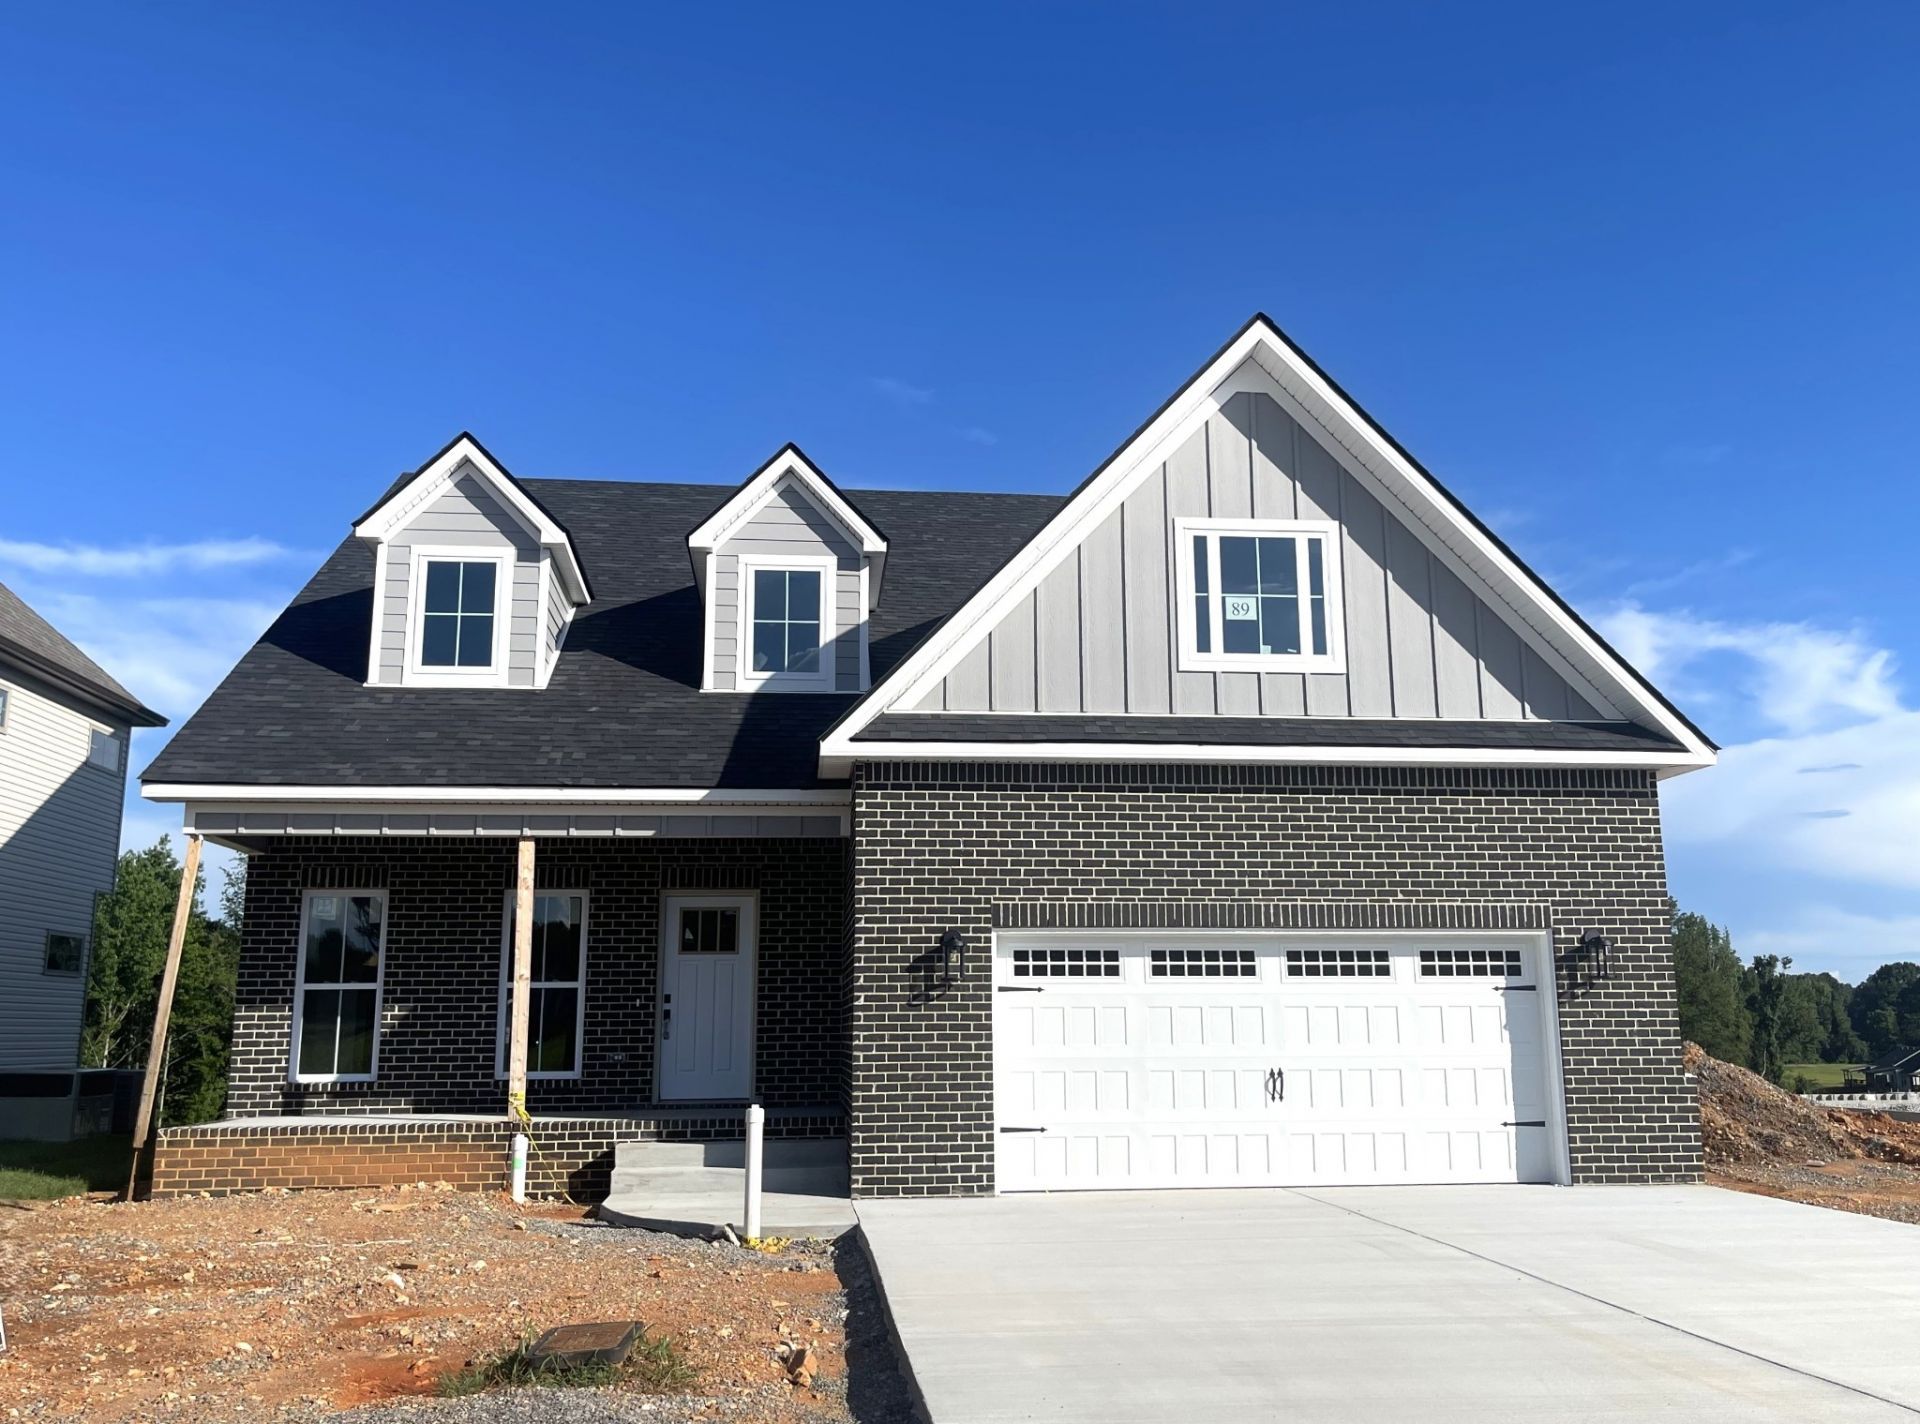

BEDS3
BATHS2 full 2 partial
SQUARE FEET2,098
MLS#3248624
STATUSActive
PROPERTY TYPEResidential - Single Family
SUBDIVISIONMiller Farm
Property Description
Simply Stunning! Gorgeous Great Room with Voluminous Vaulted Ceiling, Eclectic Electric Fireplace with Remote, and Beautiful Built-Ins. Cozy Kitchen with Island, Convenient Corner Pantry, Stainless Steel Appliances including Double Oven, and Covet Worthy Coffee Bar. Upgraded Chic Cabinets Crowned in Granite Throughout. Lower-Level Primary Suite Boasts Double Vanities, Lavishly Appointed Corner Tile Shower, Beautiful Barn Door, and Walk-In Closet. Lovely Water-Resistant Laminate and Tile Throughout Lower Level. Unique Upstairs Landing Finished in Laminate Complete with Built-In Desk and Bookcase. Covered Deck and Patio Provide Private Outdoor Enjoyment Without Backyard Neighbors. Buyer Concessions Available on Full Price Offer Only. Owner/Agent
Property Features
Property Type: Residential - Single Family
Basement: Crawl Space
Cooling: Ceiling Fan(s), Central Air, Electric
Fireplaces: 1
Garage: 2 car attached
Heating: Electric, Heat Pump
Home Style: Contemporary
Lot Size: 0.17 Acres
Roof Type: Shingle
Stories: 2.0
Taxes: $3,431
Year Built: 2026
Amenities
Built-in Features
Ceiling Fan(s)
Open Floorplan
Pantry
Walk-In Closet(s)
Feature Descriptions
Appliances: Double Oven, Dishwasher, Disposal, Microwave, Stainless Steel Appliance(s)
Association Amenities: Underground Utilities
Days on Site: 34
Exterior: Hardboard Siding, Brick, Vinyl Siding
Fireplace: Electric, Great Room
Flooring: Carpet, Laminate, Tile
HOA Fee: 52/ Monthly
Laundry: Electric Dryer Hookup, Washer Hookup
Lot: Level
Lot Dimensions: 60x125
Parking: Garage Door Opener, Garage Faces Front, Driveway
Parking Notes: Garage Door Opener, Garage Faces Front, Driveway
Patio/Porch: Deck, Covered, Patio
Security: Smoke Detector(s)
Sewer: Public Sewer
Topography: Level
Utilities: Electricity Available, Water Available
Water: Public
Room Sizes
Bedroom 1: 17x12
Bedroom 2: 13x11
Bedroom 3: 12x12
Recreation Room: 19x17
Kitchen: 13x11
Living Room: 22x15
Local Schools
High School: Clarksville High
Middle School: Richview Middle
Elementary School: East Montgomery Elementary
Listed By / Shown By
Listed By
Agency Name: Coldwell Banker Conroy, Marable & Holleman
Agency Phone: 9316473600
Shown By
Agency Title: ExCEL Real Estate & Development Co.
Agency Phone: 615-256-6566

Estimate Your Payment
Estimated Payment
$ 1,429.87 per month $1,011.41 Principal & Interest $285.92 Property Tax $132.55 Homeowner's Insurance
89 Miller Farm | MLS# 3248624
This single family home located at 89 Miller Farm, Clarksville, TN 37043 is currently listed for sale with an asking price of $454,450. This property was built in 2026 and has 3 bedrooms and 2 full and 2 partial baths with 2098 sq. ft. Miller Farm is located in the Miller Farm subdivision. Search Miller Farm real estate on www.excelredtn.com today.