
BEDS4
BATHS4 full 1 partial
SQUARE FEET3,576
MLS#3251411
STATUSActive
PROPERTY TYPERental - Single Family
SUBDIVISIONStephens Valley Sec2
Property Description
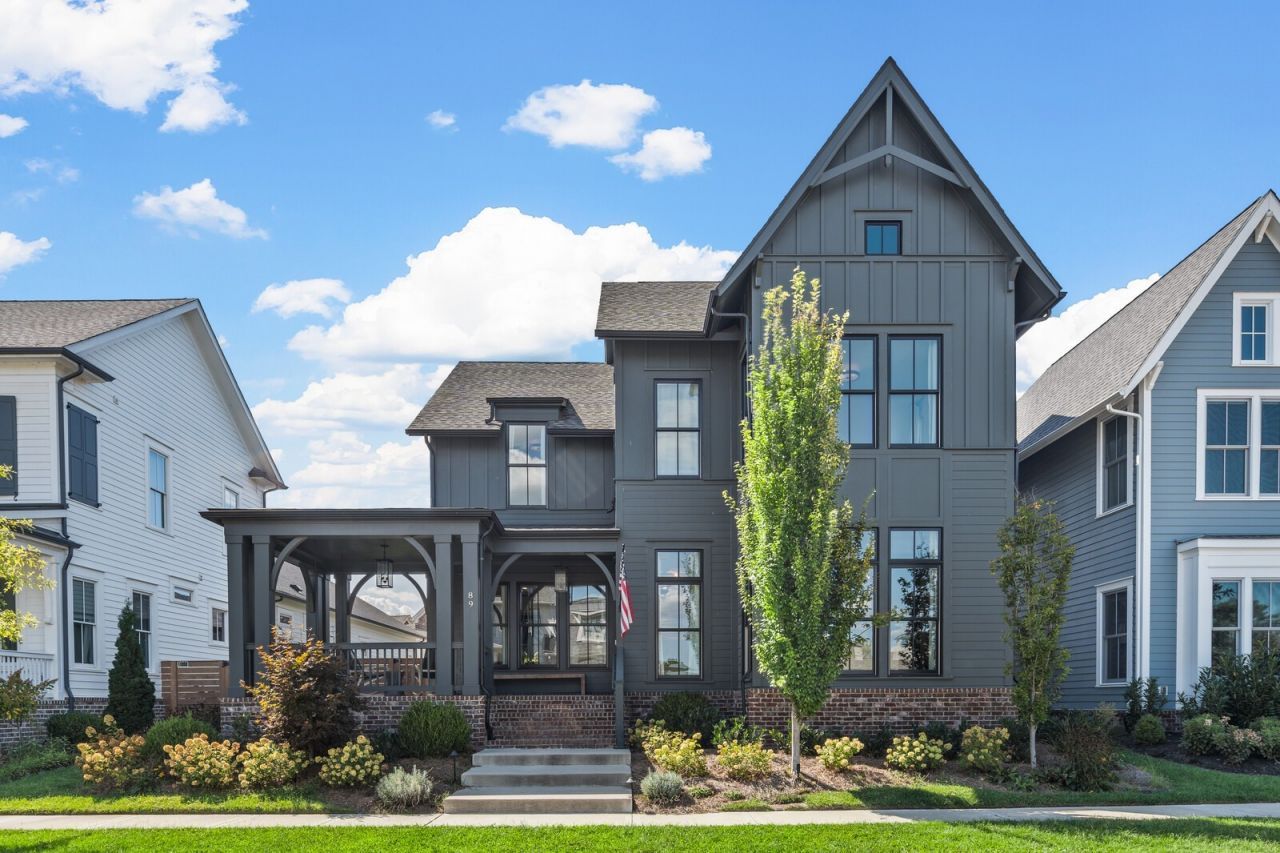
Sitting amongst thousands of acres of protected open space, Stephens Valley is where nature and community meet. This Celebration Home features four bedrooms, 3.5 bathrooms with an ADDITIONAL STUDIO GARAGE APRATMENT with a separate entrance. Perfectly positioned across from the pool and clubhouse, this home is spacious and comfortable with a thoughtfully designed layout. It features a main-level primary suite with a spa-like bathroom including a soaking tub, walk-in shower and large walk-in closet. Other highlights include a cozy front porch, a covered back patio with a gas fireplace, a spacious fenced backyard. The home's design is perfect for entertaining, yet offers private areas for relaxation and quiet time. Stephens Valley is zoned for Williamson County schools and offers resort-style amenities including a community pool, tennis and pickleball courts, basketball, walking trails, and year-round neighborhood events. Plus, the exciting new Town Square is coming soon - adding even more charm and convenience to this exceptional community.
Property Features
Property Type: Rental - Single Family
Cooling: Central Air
Fireplaces: 2
Garage: 2 car attached
Stories: 2.0
Year Built: 2021
Amenities
In-Law Floorplan
Walk-In Closet(s)
Feature Descriptions
Appliances: Double Oven, Built-In Gas Range, Dishwasher, Disposal, Dryer, Microwave, Refrigerator, Washer
Association Amenities: Clubhouse, Park, Pickleball Court(s), Playground, Pool, Sidewalks, Tennis Court(s), Trail(s)
Days on Site: 32
Fencing: Back Yard
Fireplace: Gas
Flooring: Wood
HOA Fee: 0
Parcel#: 094015F C 02300 00006015F
Parking: Garage Faces Rear, Alley Access, Concrete, Driveway
Parking Notes: Garage Faces Rear, Alley Access, Concrete, Driveway
Patio/Porch: Patio, Covered, Porch
Pets Allowed: No
Local Schools
High School: Fairview High School
Middle School: Fairview Middle School
Elementary School: Westwood Elementary School
Listed By / Shown By
Listed By
Agency Name: Onward Real Estate
Agency Phone: 6156568599
Shown By
Agency Title: ExCEL Real Estate & Development Co.
Agency Phone: 615-256-6566

89 Glenrock Dr | MLS# 3251411
This property located at 89 Glenrock Dr, Nashville, TN 37221 is currently listed for rent with an asking price of $9,000 / Monthly. Search Nashville real estate on www.excelredtn.com today.