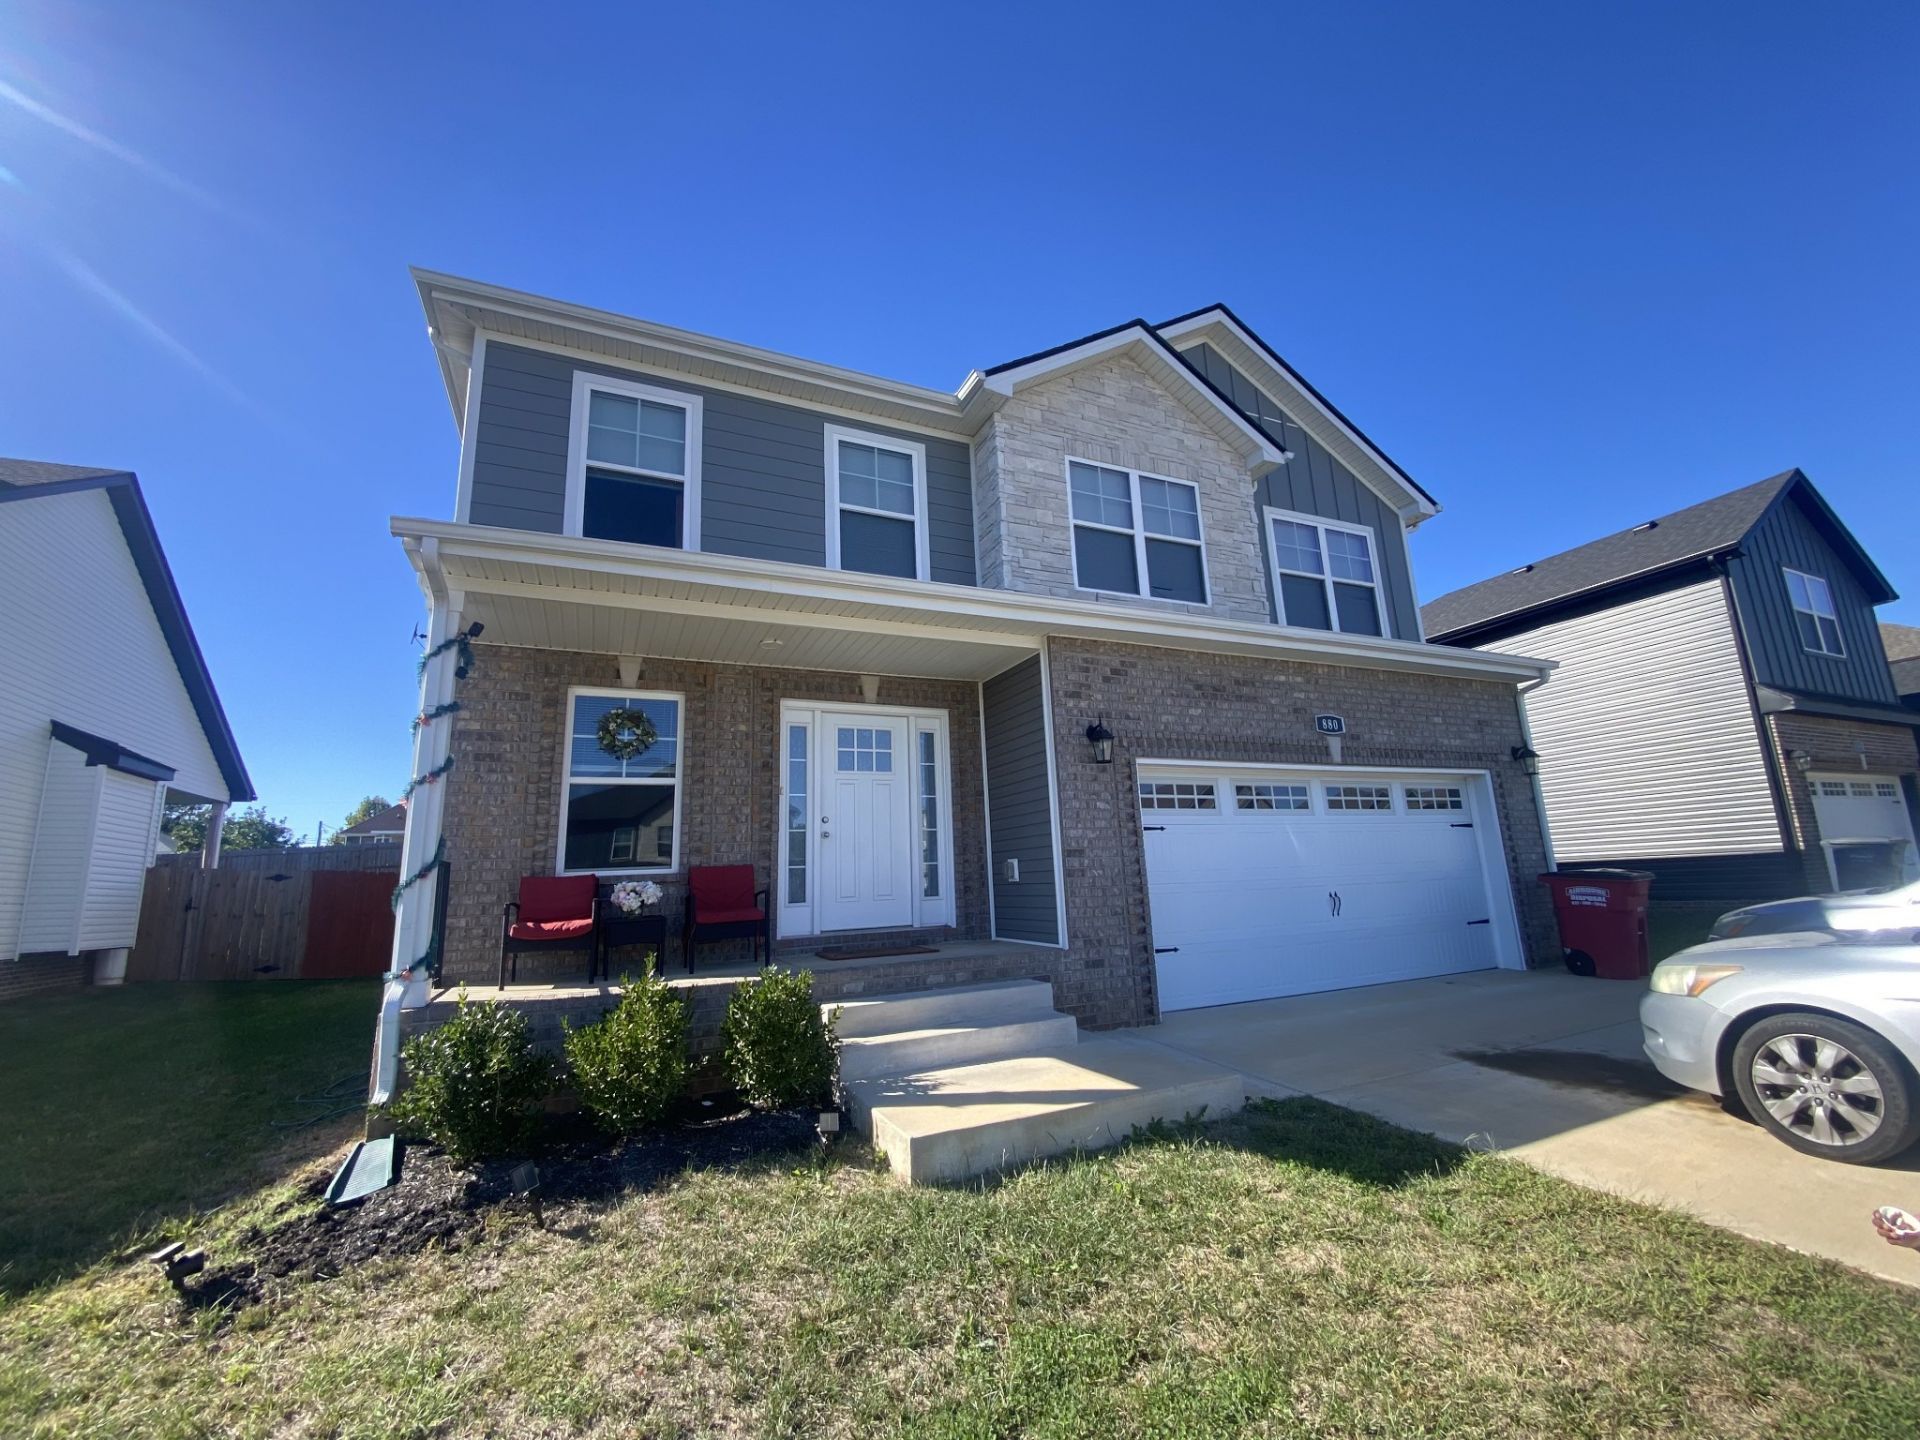

BEDS5
BATHS2 full 1 partial
SQUARE FEET2,197
MLS#3623512
STATUSActive
PROPERTY TYPERental - Single Family
SUBDIVISIONAnderson Place
Property Description
Convenient North Clarksville Location! This spacious rental home offers approximately 2,186 square feet of comfortable living space with 5 bedrooms, 2.5 bathrooms, and a 2-car garage.The generous floor plan provides plenty of room for everyday living, entertaining, working from home, or accommodating a larger household. Enjoy the convenience of being located in North Clarksville with easy access to Fort Campbell, shopping, restaurants, schools, and major roadways.With 5 bedrooms, 2.5 bathrooms, a 2-car garage, and a highly convenient location, this home offers the space and functionality you've been looking for. Schedule your showing today!
Property Features
Property Type: Rental - Single Family
Basement: Crawl Space
Cooling: Ceiling Fan(s), Central Air, Electric
Fireplaces: 1
Garage: 1 car attached
Heating: Central, Electric
Roof Type: Shingle
Stories: 2.0
Year Built: 2024
Amenities
Ceiling Fan(s)
Entrance Foyer
Extra Closets
Open Floorplan
Feature Descriptions
Appliances: Electric Oven, Electric Range, Dishwasher, Disposal, Microwave, Refrigerator
Days on Site: 9
Exterior: Brick, Vinyl Siding
Fencing: Privacy
Fireplace: Living Room
Flooring: Carpet, Laminate, Tile
Laundry: Electric Dryer Hookup, Washer Hookup
Parcel#: 063007L H 02100 00002007E
Parking: Garage Faces Front
Parking Notes: Garage Faces Front
Patio/Porch: Deck, Covered
Pets Allowed: Call
Security: Smoke Detector(s)
Sewer: Public Sewer
Utilities: Electricity Available, Water Available
Water: Public
Room Sizes
Bedroom 1: 16x14
Bedroom 2: 14x14
Bedroom 3: 15x10
Bedroom 4: 15x10
Dining Room: 14x11
Kitchen: 14x13
Living Room: 15x12
Other Room: 11x10
Other Room 2: 8x7
Local Schools
High School: Northeast High School
Middle School: Northeast Middle
Elementary School: Hazelwood Elementary
Listed By / Shown By
Listed By
Agency Name: Fast Train Property Management, LLC
Agency Phone: 9316487500
Shown By
Agency Title: ExCEL Real Estate & Development Co.
Agency Phone: 615-256-6566

880 Macon Ln | MLS# 3623512
This property located at 880 Macon Ln , Clarksville, TN 37042 is currently listed for rent with an asking price of $2,350 / Monthly. Search Clarksville real estate on www.excelredtn.com today.