
BEDS3
BATHS2 full
SQUARE FEET1,549
MLS#3217566
STATUSActive
PROPERTY TYPEResidential - Single Family
Property Description
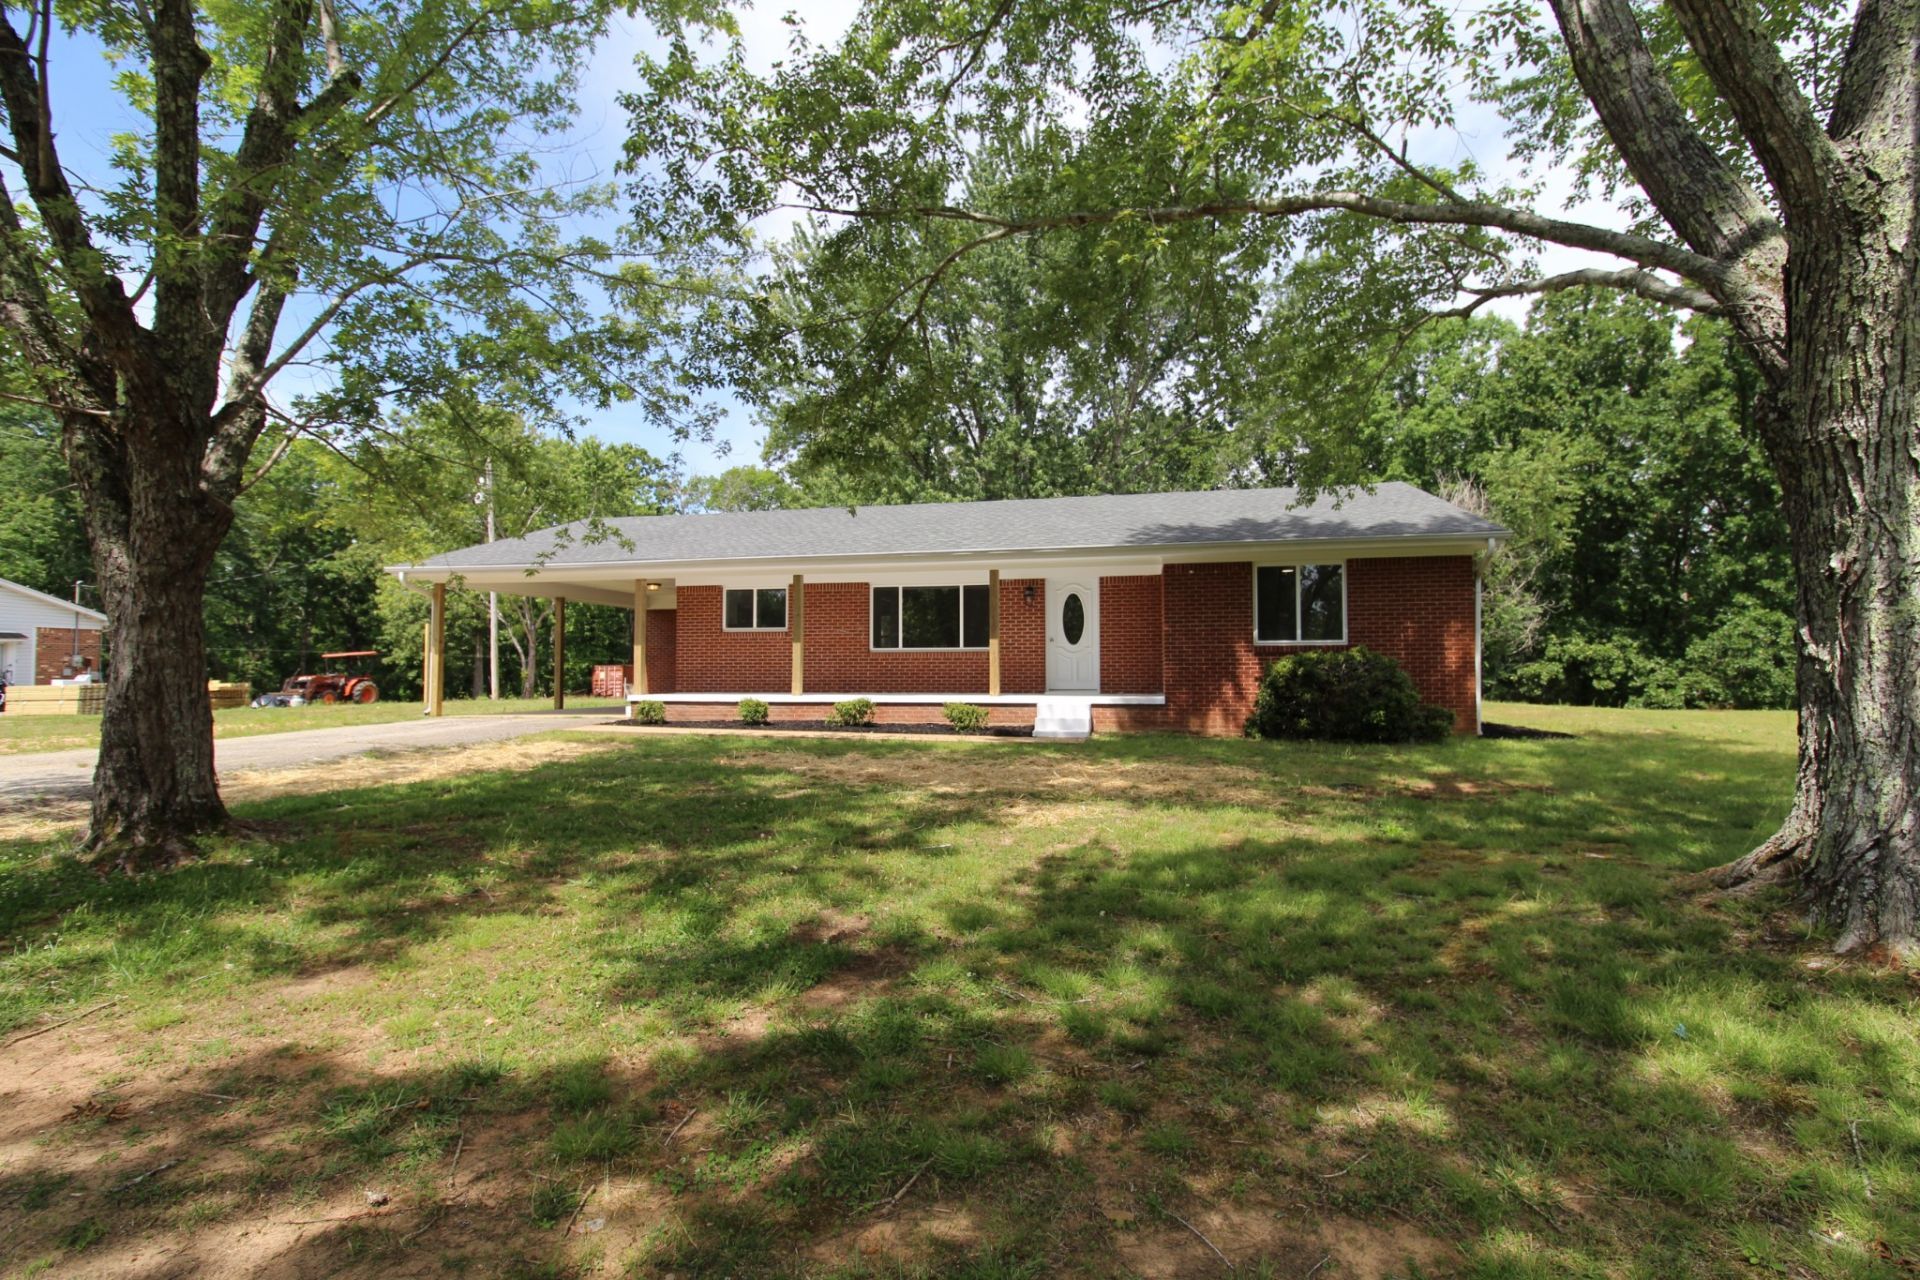
Just outside city limits... Completely remodeled brick home loaded with upgrades and ready for its new owner! This beautiful property features new flooring, updated lighting, and fixtures, quartz countertops, farmhouse sink, stainless steel appliances, and a modern open feel throughout. The spacious owner's suite offers its own private bath with an oversized tile shower featuring mood lighting, double closets, and private access to the deck for your own peaceful retreat. Outside you'll love the fresh landscaping and updated curb appeal that make this home stand out from the moment you arrive. Move in ready with all the modern touches buyers are searching for! Call today for additional information or to schedule your private showing.
Property Features
Property Type: Residential - Single Family
Basement: Crawl Space
Cooling: Ceiling Fan(s), Central Air
Heating: Forced Air, Natural Gas
Home Style: Traditional
Lot Size: 0.92 Acres
Roof Type: Shingle
Stories: 1.0
Taxes: $449
Year Built: 1975
Amenities
Ceiling Fan(s)
Open Floorplan
Walk-In Closet(s)
High Speed Internet
Feature Descriptions
Appliances: Electric Range, Dishwasher, Microwave, Refrigerator, Stainless Steel Appliance(s)
Days on Site: 5
Exterior: Brick
Flooring: Wood, Tile
Laundry: Electric Dryer Hookup, Washer Hookup
Lot: Level
Parking: Attached
Parking Notes: Attached
Patio/Porch: Porch, Covered, Deck
Sewer: Septic Tank
Topography: Level
Utilities: Natural Gas Available, Water Available
Water: Public
Room Sizes
Bedroom 1: 13x14
Bedroom 2: 13x14
Bedroom 3: 13x12
Dining Room: 10x12
Kitchen: 12x10
Living Room: 18x14
Other Room: 14x8
Local Schools
High School: Lexington High School
Middle School: South Haven Elementary
Elementary School: South Haven Elementary
Listed By / Shown By
Listed By
Agency Name: RE/MAX Unlimited
Agency Phone: 7312495376
Shown By
Agency Title: ExCEL Real Estate & Development Co.
Agency Phone: 615-256-6566

Estimate Your Payment
Estimated Payment
$ 710.78 per month $595.34 Principal & Interest $37.42 Property Tax $78.02 Homeowner's Insurance
8795 Hwy 22 A | MLS# 3217566
This single family home located at 8795 Hwy 22 A , Lexington, TN 38351 is currently listed for sale with an asking price of $267,500. This property was built in 1975 and has 3 bedrooms and 2 full baths with 1549 sq. ft. Search Lexington real estate on www.excelredtn.com today.