
BEDS4
BATHS2 full 1 partial
SQUARE FEET2,249
MLS#3208133
STATUSActive
PROPERTY TYPERental - Single Family
SUBDIVISIONAshton Park
Property Description
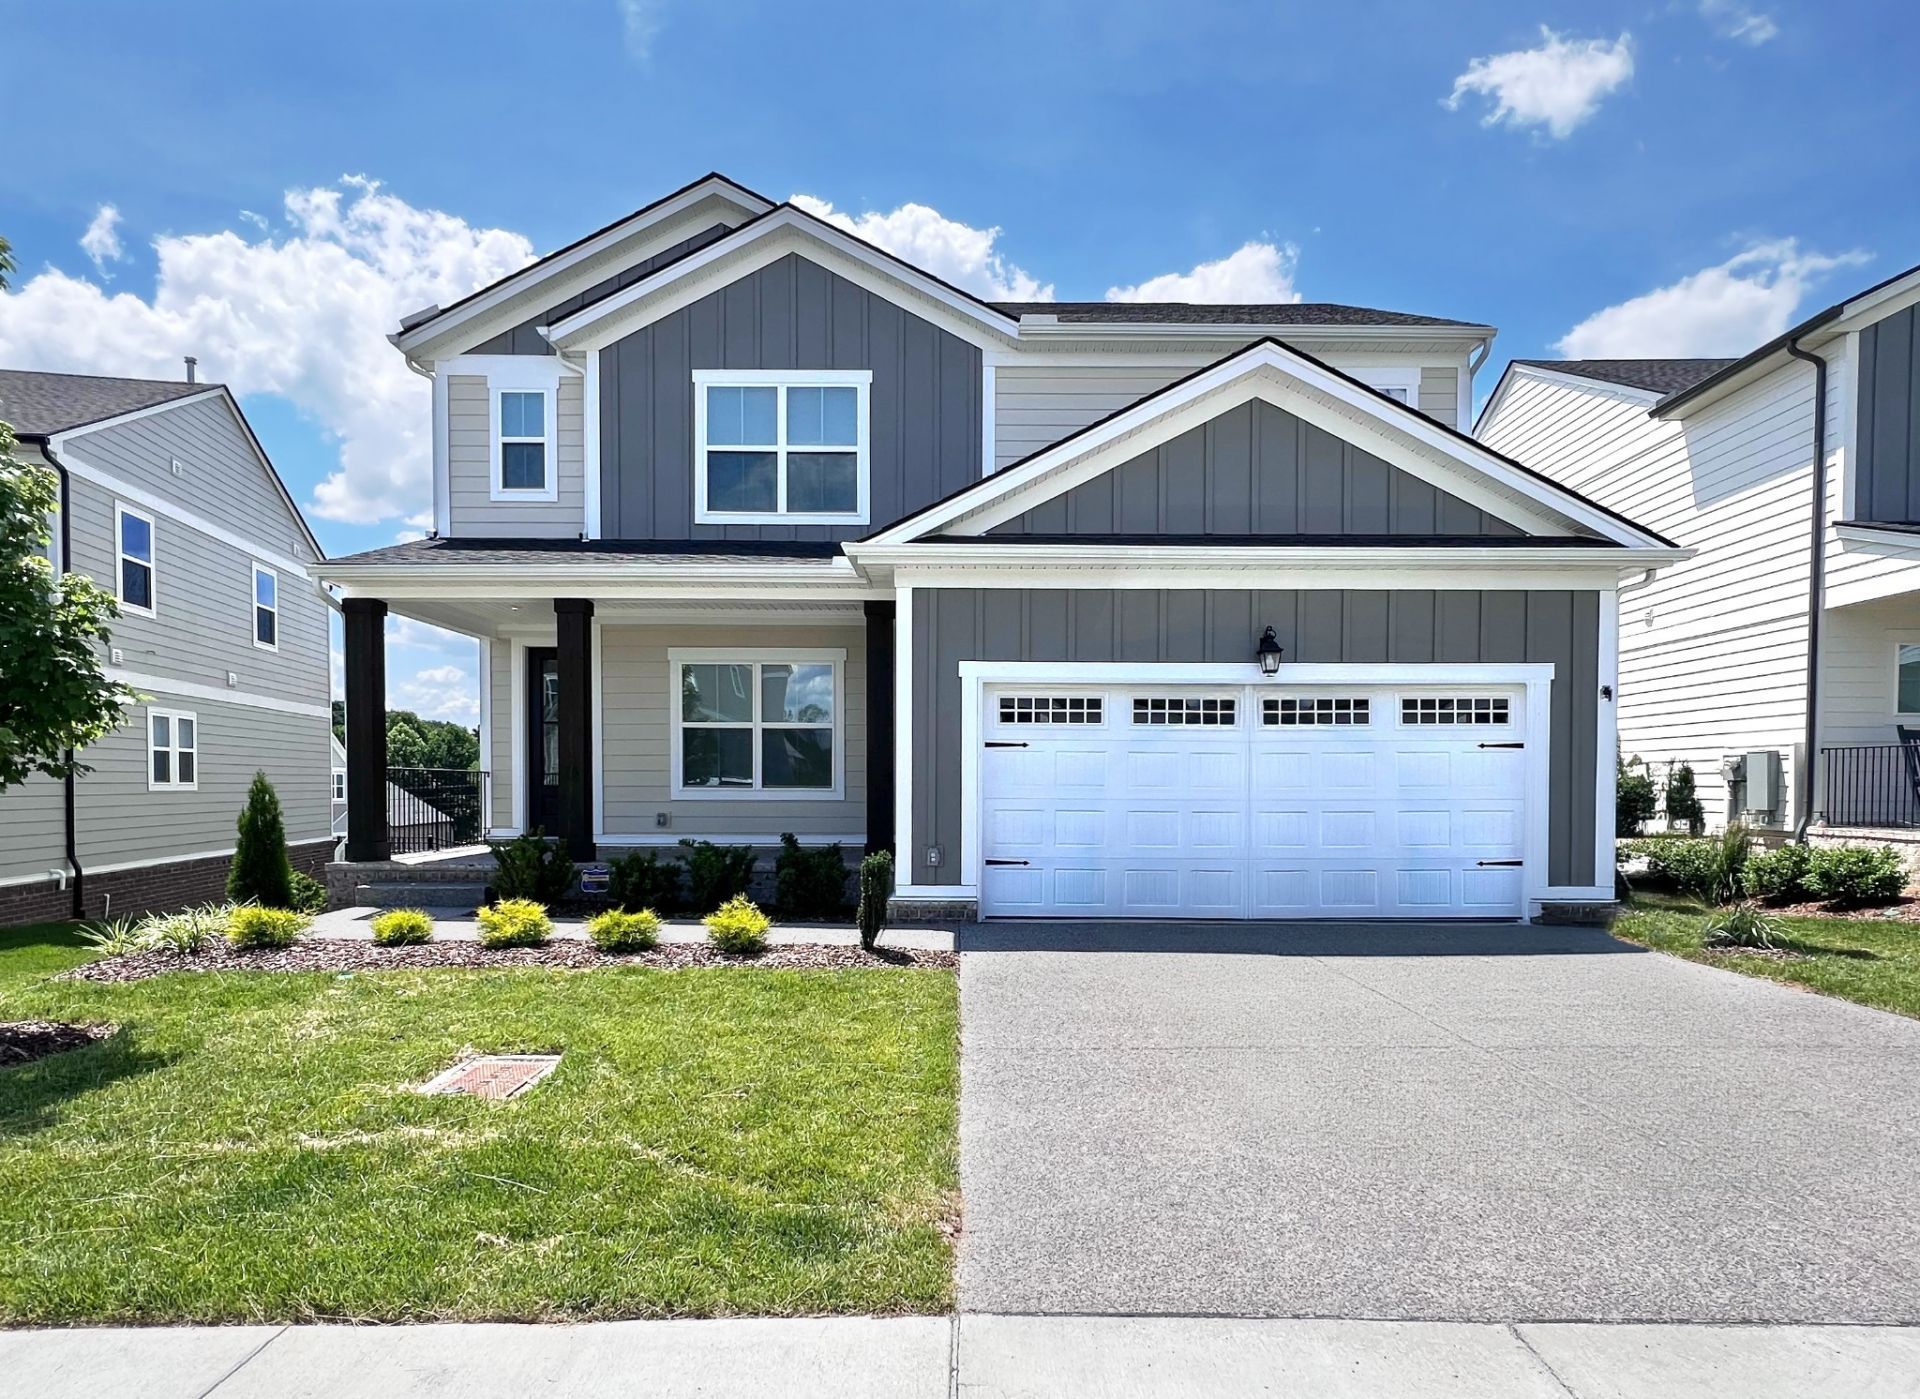
4 Bedrooms and a game room upstairs provide security and privacy from the action on the main level! The open floor plan downstairs boasts an inclusive atmosphere for your family and your guests while the private home office offers additional main floor privacy! Large covered front porch, rear deck, fireplace and gourmet kitchen, including double wall ovens, gas cooking and HUGE walk in pantry are just a few of the many features of this remarkable home! Less than 4.5 miles from Providence Marketplace with more than 20 restaurants, 3 different grocery stores, a movie theatre, and tons of retail! 8 miles from the airport and 14 miles from Broadway! Welcome Home to Nashville's Best Kept Secret! Some Pets allowed but have to be approved by the Landlord. Refrigerator, washer and dryer all included.
Property Features
Property Type: Rental - Single Family
Basement: None
Cooling: Central Air
Fireplaces: 1
Garage: 2 car attached
Heating: Dual, Electric
Roof Type: Shingle
Stories: 2.0
Year Built: 2023
Amenities
High Speed Internet
Kitchen Island
Feature Descriptions
Appliances: Dishwasher, Disposal, Dryer, Oven, Refrigerator, Washer, Range
Association Amenities: Playground
Days on Site: 14
Exterior: Fiber Cement, Hardboard Siding
Fireplace: Electric
Flooring: Carpet, Wood, Tile
Parcel#: 110020C01000CO
Parking: Garage Faces Front, Concrete, Driveway
Parking Notes: Garage Faces Front, Concrete, Driveway
Patio/Porch: Deck
Pets Allowed: Call
Security: Security System
Sewer: Public Sewer
Utilities: Electricity Available, Water Available
Water: Public
Room Sizes
Bedroom 1: 15x13
Bedroom 2: 12x11
Bedroom 3: 12x11
Bedroom 4: 11x11
Recreation Room: 11x16
Dining Room: 16x10
Kitchen: 16x10
Living Room: 15x14
Other Room: 11x11
Local Schools
High School: McGavock Comp High School
Middle School: Donelson Middle
Elementary School: Ruby Major Elementary
Listed By / Shown By
Listed By
Agency Name: Benchmark Realty, LLC
Agency Phone: 6152888292
Shown By
Agency Title: ExCEL Real Estate & Development Co.
Agency Phone: 615-256-6566

879 Ashton Park Way | MLS# 3208133
This property located at 879 Ashton Park Way, Mount Juliet, TN 37122 is currently listed for rent with an asking price of $3,200 / Monthly. Search Mount Juliet real estate on www.excelredtn.com today.