
BEDS5
BATHS3 full 1 partial
SQUARE FEET3,904
MLS#3542689
STATUSUnder Contract - Not Showing
PROPERTY TYPERental - Single Family
SUBDIVISIONDurham Farms
Property Description
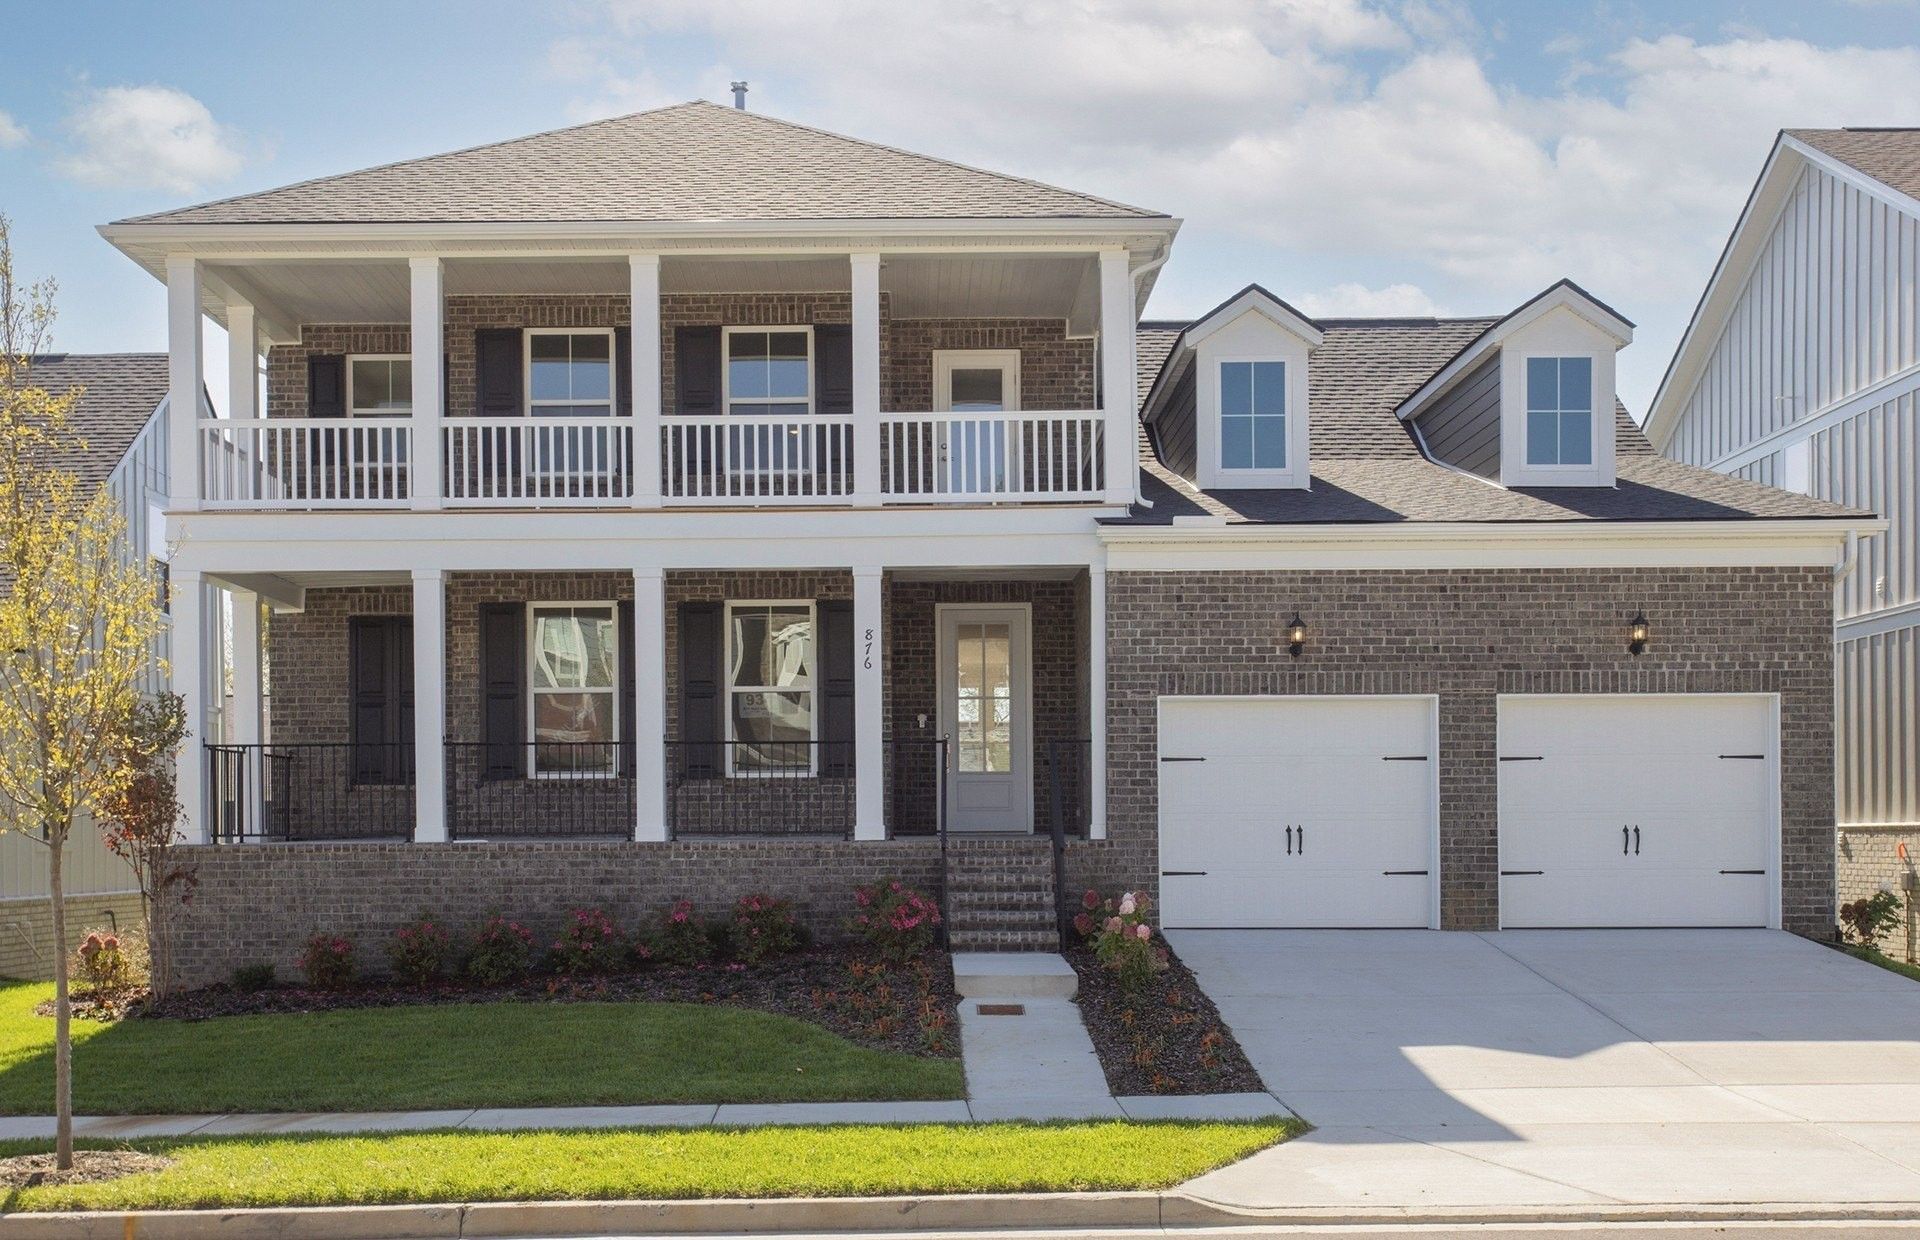
Welcome to this stunning 5-bedroom, 3.5-bath home featuring the popular Furman floor plan with a fully finished basement in desirable Durham Farms! The main level boasts a private owner's suite, a light-filled gathering room, and a gourmet kitchen with built-in gas appliances. Upstairs, enjoy three additional bedrooms with walk-in closets and a flexible loft/rec room space. The finished basement offers exceptional living flexibility with an extra-large rec room, 5th bedroom, and full bath perfect for guests or an office. All-brick exterior, 2-car garage, and access to resort-style amenities including a clubhouse, fitness center, pool, dog park, and full-time lifestyle director!
Property Features
Property Type: Rental - Single Family
Basement: Yes
Basement: Finished, Walk-Out Access
Cooling: Ceiling Fan(s), Central Air, Dual
Fireplaces: 1
Garage: 2 car attached
Heating: Central, Natural Gas
Stories: 3.0
Year Built: 2025
Amenities
Air Filter
Ceiling Fan(s)
Entrance Foyer
Extra Closets
Open Floorplan
Pantry
Smart Thermostat
Walk-In Closet(s)
Feature Descriptions
Appliances: Built-In Gas Oven, Built-In Gas Range, Dishwasher, Disposal, Dryer, Ice Maker, Microwave, Refrigerator, Stainless Steel Appliance(s), Washer
Association Amenities: Clubhouse, Dog Park, Fitness Center, Playground, Pool, Sidewalks, Underground Utilities, Trail(s)
Days on Site: 8
Exterior: Brick
Fencing: Back Yard
Fireplace: Gas, Living Room
Flooring: Carpet, Luxury Vinyl, Tile
HOA Fee: 112/ Monthly
Laundry: Electric Dryer Hookup, Washer Hookup
Other Equipment: Air Purifier
Parcel#: 138F F 05700 000
Parking: Garage Door Opener, Attached
Parking Notes: Garage Door Opener, Attached
Patio/Porch: Deck, Covered, Porch, Patio
Sewer: Public Sewer
Utilities: Natural Gas Available, Water Available
Water: Public
Room Sizes
Bedroom 1: 16x14
Bedroom 2: 13x13
Bedroom 3: 14x11
Bedroom 4: 12x11
Den: 13x12
Recreation Room: 20x12
Dining Room: 15x12
Kitchen: 15x10
Living Room: 20x17
Local Schools
High School: Beech Sr High School
Middle School: Knox Doss Middle School at Drakes Creek
Elementary School: Dr. William Burrus Elementary at Drakes
Listed By / Shown By
Listed By
Agency Name: Real Broker
Agency Phone: 8445917325
Shown By
Agency Title: ExCEL Real Estate & Development Co.
Agency Phone: 615-256-6566

876 Rockwell Dr | MLS# 3542689
This property located at 876 Rockwell Dr, Hendersonville, TN 37075 is currently listed for rent with an asking price of $4,000 / Monthly. Search Hendersonville real estate on www.excelredtn.com today.