
BEDS3
BATHS2 full 1 partial
SQUARE FEET1,595
MLS#3312340
STATUSActive
PROPERTY TYPEResidential - Townhouse
SUBDIVISIONVillas At Concord Place
Property Description
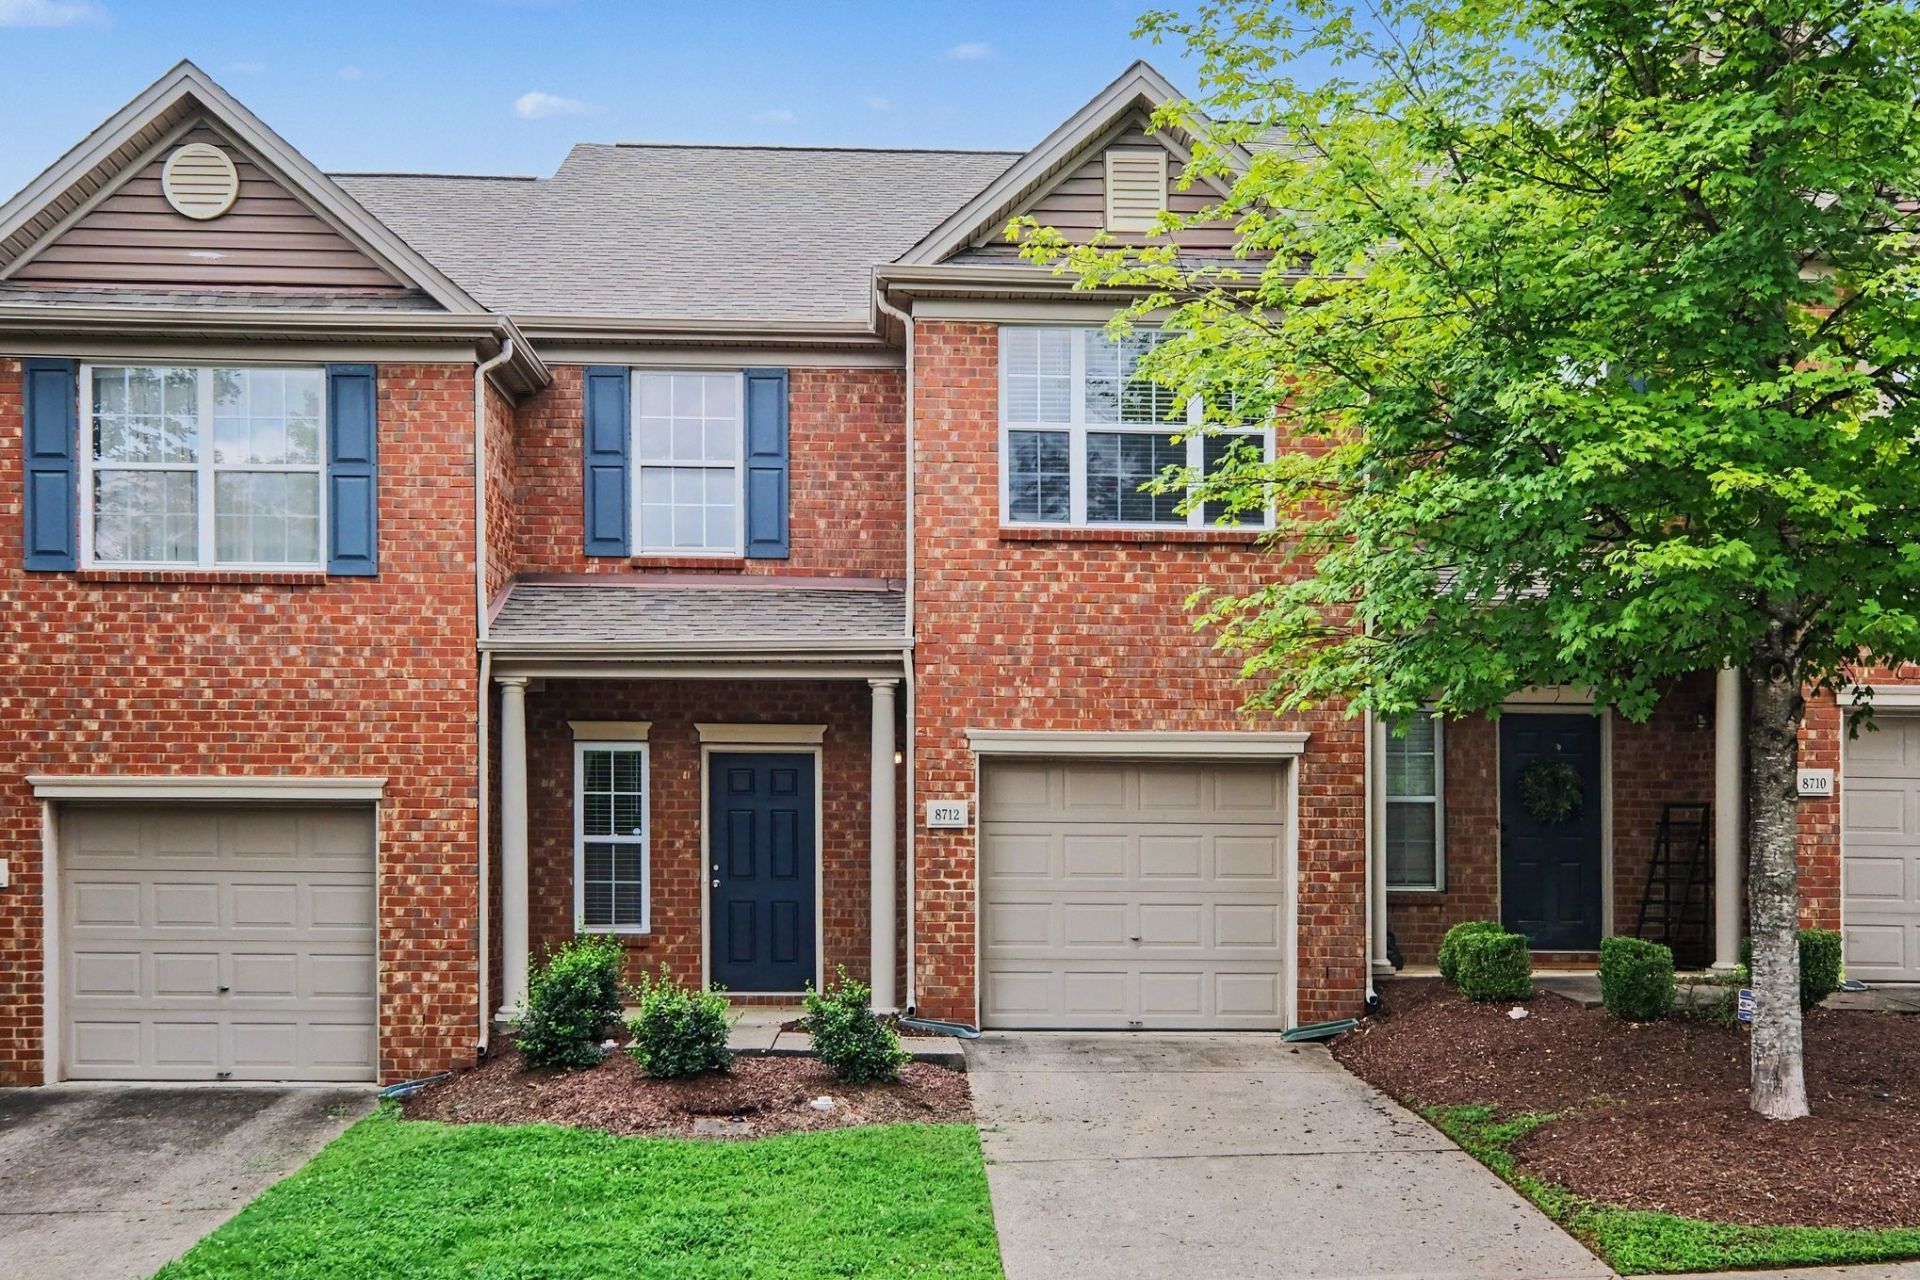
Welcome to this inviting 3-bedroom, 2.5-bathroom townhouse located in the desirable Villas at Concord Place community. This residence features a bright and spacious floor plan that allows for a seamless flow between the main living areas. The kitchen is functionally designed with durable countertops and modern stainless-steel appliances, overlooking the living space so you are never far from the action. Retreat to the primary suite, which offers a large walk-in closet and a private en-suite bathroom complete with a double vanity. Step outside to enjoy the privacy of a fully fenced-in backyard, offering a great space for outdoor relaxation or entertaining. Ideally located just minutes from Kroger, Publix, Starbucks, shopping, dining, and everyday conveniences.
Property Features
Property Type: Residential - Townhouse
Basement: None
Cooling: Central Air
Garage: 1 car attached
Heating: Central
Lot Size: 0.18 Acres
Roof Type: Shingle
Stories: 2.0
Taxes: $2,564
Year Built: 2007
Amenities
Ceiling Fan(s)
High Ceilings
Walk-In Closet(s)
Feature Descriptions
Appliances: Range, Dishwasher, Disposal, Microwave
Exterior: Brick
Flooring: Carpet, Wood, Tile
HOA Fee: 1920/ Annually
Lot Dimensions: 8276
Parcel#: 181140A22500CO
Parking: Attached
Parking Notes: Attached
Sewer: Public Sewer
Utilities: Water Available
Water: Public
Room Sizes
Bedroom 1: 12x14
Bedroom 2: 10x10
Bedroom 3: 10x10
Living Room: 13x14
Local Schools
High School: John Overton Comp High School
Middle School: William Henry Oliver Middle
Elementary School: May Werthan Shayne Elementary School
Listed By / Shown By
Listed By
Agency Name: Entera Realty, LLC
Agency Phone: 8882166364
Shown By
Agency Title: ExCEL Real Estate & Development Co.
Agency Phone: 615-256-6566

Estimate Your Payment
Estimated Payment
$ 1,069.27 per month $756.47 Principal & Interest $213.67 Property Tax $99.14 Homeowner's Insurance
8712 Ambonnay Dr | MLS# 3312340
This townhouse located at 8712 Ambonnay Dr , Brentwood, TN 37027 is currently listed for sale with an asking price of $339,900. This property was built in 2007 and has 3 bedrooms and 2 full and 1 partial baths with 1595 sq. ft. Ambonnay Dr is located in the Villas At Concord Place subdivision. Search Villas At Concord Place real estate on www.excelredtn.com today.