
BEDS3
BATHS2 full 1 partial
SQUARE FEET1,988
MLS#3305255
STATUSActive
PROPERTY TYPERental - Single Family
SUBDIVISIONEvergreen Hills
Property Description
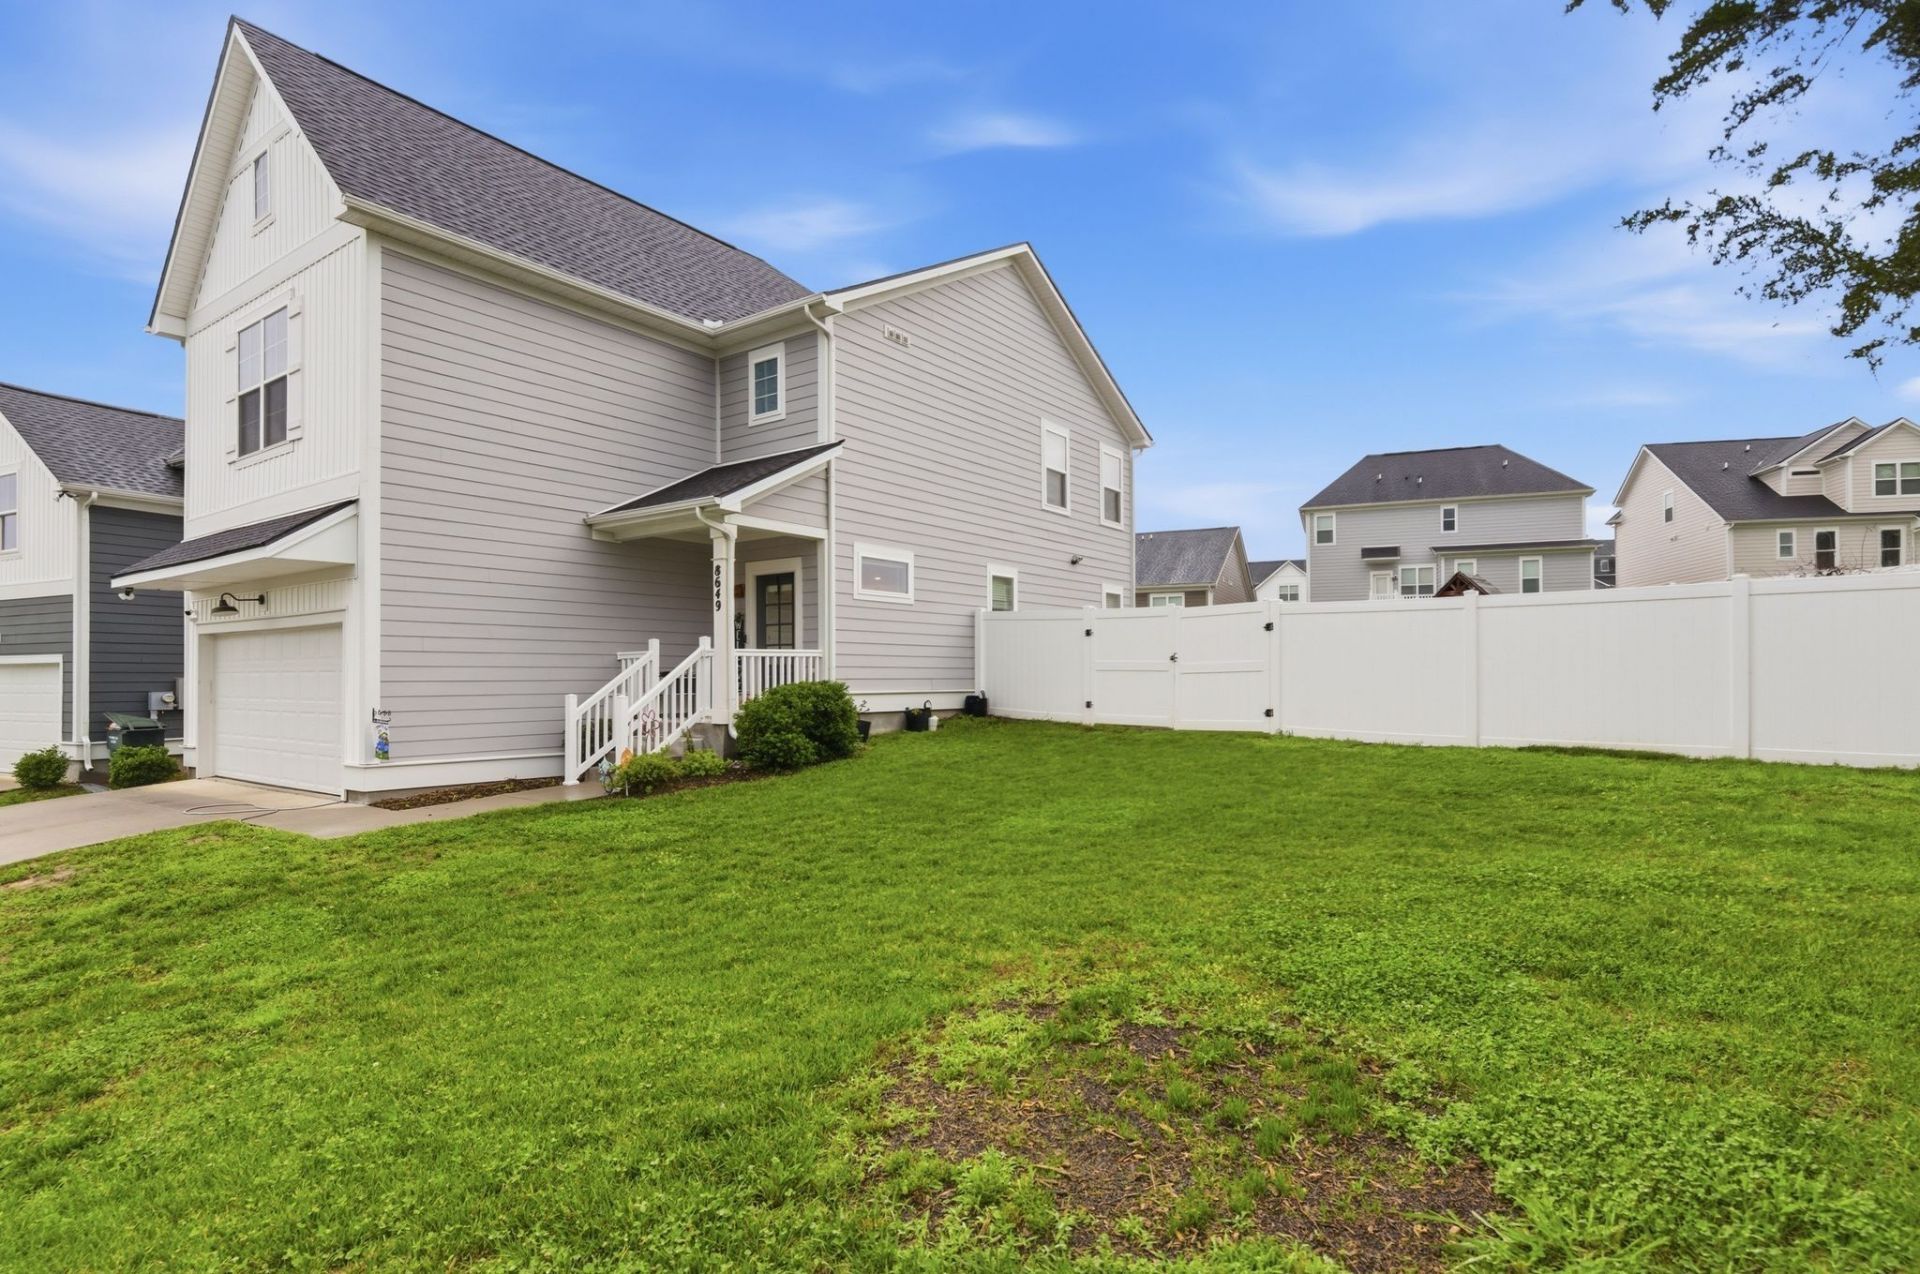
Move-in ready former model home featuring fresh paint and brand-new carpet throughout. Enjoy life in a sought-after neighborhood with an oversized, fully fenced backyard offering plenty of space for outdoor living, entertaining, and play.The bright, open kitchen showcases granite countertops, stainless steel appliances, soft-close cabinetry, a large pantry, and an oversized island, all enhanced by abundant natural light. A convenient door from the kitchen leads directly to the patio and expansive backyard. All bathrooms are appointed with granite countertops. The spacious primary suite is located upstairs and features a beautifully tiled shower and an exceptionally large walk-in closet. Ideally located near Brentwood via Concord Road, Lenox Village, and the Tanger Outlets Nashville, providing easy access to shopping, dining, and everyday conveniences. This is a newer home with new carpet and paint. Ready to move in!!! Contact the owner directly at 435-704-4645 Pets Ok up to 2 with $200 extra deposit each and extra $50 per month.
Property Features
Property Type: Rental - Single Family
Basement: None
Cooling: Central Air, Electric
Garage: 2 car attached
Heating: Central, Electric
Roof Type: Shingle
Stories: 2.0
Year Built: 2022
Amenities
Ceiling Fan(s)
Entrance Foyer
Extra Closets
High Ceilings
Open Floorplan
Pantry
Walk-In Closet(s)
High Speed Internet
Kitchen Island
Feature Descriptions
Appliances: Electric Oven, Electric Range, Dishwasher, Disposal, Microwave, Refrigerator, Stainless Steel Appliance(s)
Association Amenities: Underground Utilities
Days on Site: 6
Exterior: Hardboard Siding
Fencing: Back Yard
Flooring: Carpet, Laminate, Tile
HOA Fee: 40/ Monthly
Laundry: Electric Dryer Hookup, Washer Hookup
Parcel#: 182020B14100CO
Parking: Garage Door Opener, Garage Faces Front
Parking Notes: Garage Door Opener, Garage Faces Front
Patio/Porch: Patio
Pets Allowed: Yes
Security: Security System, Smoke Detector(s)
Sewer: Public Sewer
Utilities: Electricity Available, Water Available
Water: Public
Room Sizes
Bedroom 1: 14x13
Bedroom 2: 13x13
Bedroom 3: 13x11
Kitchen: 12x10
Living Room: 17x14
Local Schools
High School: Cane Ridge High School
Middle School: Thurgood Marshall Middle
Elementary School: A. Z. Kelley Elementary
Listed By / Shown By
Listed By
Agency Name: Cobalt Premier Properties
Agency Phone: 6157717707
Shown By
Agency Title: ExCEL Real Estate & Development Co.
Agency Phone: 615-256-6566

8649 Lawson Dr | MLS# 3305255
This property located at 8649 Lawson Dr , Antioch, TN 37013 is currently listed for rent with an asking price of $2,750 / Monthly. Search Antioch real estate on www.excelredtn.com today.