
BEDS4
BATHS3 full 1 partial
SQUARE FEET3,244
MLS#3259761
STATUSUnder Contract - Not Showing
PROPERTY TYPEResidential - Single Family
SUBDIVISIONFlipper Bend
Property Description
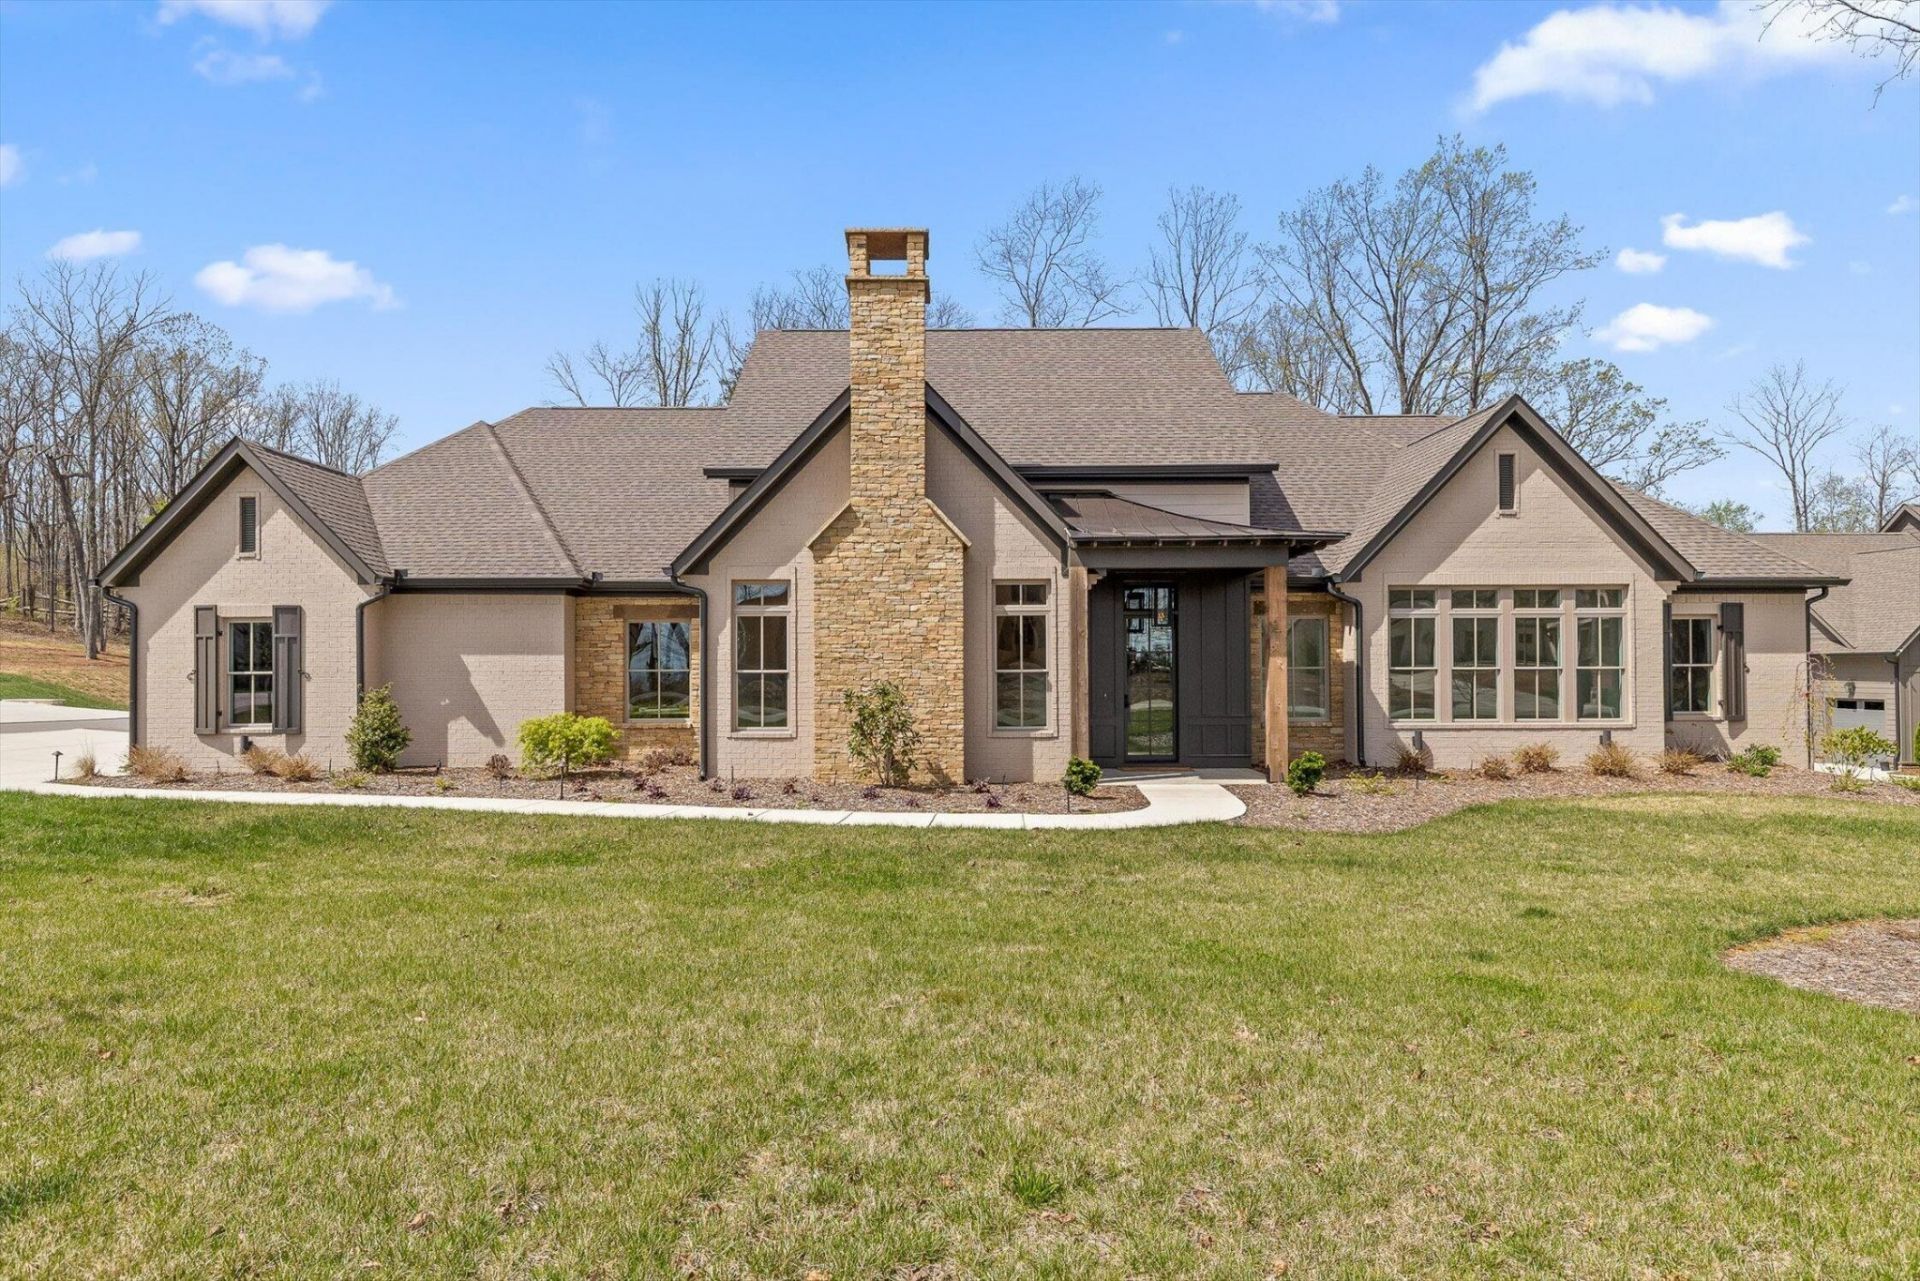
**Builder is offering $20,000 towards Buyers closing costs with a closing by the end of August.**Step into a realm of refined elegance where timeless craftsmanship meets modern French sophistication. This painted brick and natural stone-accented masterpiece commands a premier corner lot in an exclusive gated community. Single-level living unfolds across a truly unique floor plan defined by unparalleled detail. A flickering gas copper lantern and gleaming glass-and-steel door welcome you onto the sheltered front porch, drawing you into a dramatic dark-paneled entry that reveals soaring vaulted spaces bathed in natural light. To the right, the sun-drenched morning room-also ideal for formal dining-invites effortless entertaining. To the left, the grand family room captivates with its sculptural aged limestone fireplace, brick accent wall, and dramatic 100-year-old hand-hewn beams. It flows seamlessly into a gourmet kitchen featuring a white oak island, custom site-built cabinetry, apron sink, and premium GE Cafe appliances. A thoughtfully appointed pantry with butcher block counters ensures both beauty and function. The primary suite occupies the rear of the home as a private sanctuary, complete with a lavish en suite bath and a generously appointed master closet and connects directly to the well-appointed laundry room--custom cabinetry, deep sink, and supreme practicality. Just inside the garage entry lies a sophisticated home office with custom cabinetry and a floating wood desk that provides the perfect setting for focused work or creative pursuits. The garage entry also features a polished hall of custom storage, hall tree, and elegant half bath and access to the laundry room. Beyond the family room and kitchen, discover three additional bedrooms: two sharing a refined hall bath and one with an en suite bath. Step outside to 600+ sqft outdoor living space with a vaulted covered deck + gas logs set in a stone fireplace-your private haven for golden-hour gatherings.
Property Features
Property Type: Residential - Single Family
Cooling: Central Air, Electric
Fireplaces: 2
Garage: 3
Heating: Central, Electric
Home Style: Contemporary
Lot Size: 0.90 Acres
Roof Type: Asphalt
Stories: 1.0
Taxes: $672
Year Built: 2025
Amenities
Built-in Features
Ceiling Fan(s)
High Ceilings
Walk-In Closet(s)
High Speed Internet
Feature Descriptions
Appliances: Oven, Refrigerator, Microwave, Ice Maker, Electric Oven, Disposal, Dishwasher, Built-In Gas Range
Association Amenities: Clubhouse, Pool, Sidewalks, Gated
Days on Site: 27
Exterior: Stone, Other, Brick
Fireplace: Living Room, Gas, Wood Burning
Flooring: Tile
HOA Fee: 250/ Monthly
Laundry: Electric Dryer Hookup, Washer Hookup
Lot: Level, Cleared, Corner Lot, Other
Lot Dimensions: 292x127
Parcel#: 072E B 001
Parking: Garage Door Opener, Garage Faces Side, Concrete, Driveway
Parking Notes: Garage Door Opener, Garage Faces Side, Concrete, Driv
Patio/Porch: Patio, Covered
Pool: In Ground
Security: Smoke Detector(s)
Sewer: Septic Tank
Swimming Pool: Yes
Topography: Level, Cleared, Corner Lot, Other
Utilities: Electricity Available, Water Available
Water: Public
Local Schools
High School: Signal Mountain Middle/High School
Middle School: Signal Mountain Middle/High School
Elementary School: Nolan Elementary School
Listed By / Shown By
Listed By
Agency Name: Real Estate Partners Chattanooga, LLC
Agency Phone: 4238866577
Shown By
Agency Title: ExCEL Real Estate & Development Co.
Agency Phone: 615-256-6566

Estimate Your Payment
Estimated Payment
$ 3,627.95 per month $3,158.08 Principal & Interest $56.00 Property Tax $413.88 Homeowner's Insurance
8583 Mountain Laurel Trail, Unit (39) | MLS# 3259761
This single family home located at 8583 Mountain Laurel Trail, Unit (39), Signal Mountain, TN 37377 is currently listed for sale with an asking price of $1,419,000. This property was built in 2025 and has 4 bedrooms and 3 full and 1 partial baths with 3244 sq. ft. Mountain Laurel Trail, Unit (39) is located in the Flipper Bend subdivision. Search Flipper Bend real estate on www.excelredtn.com today.