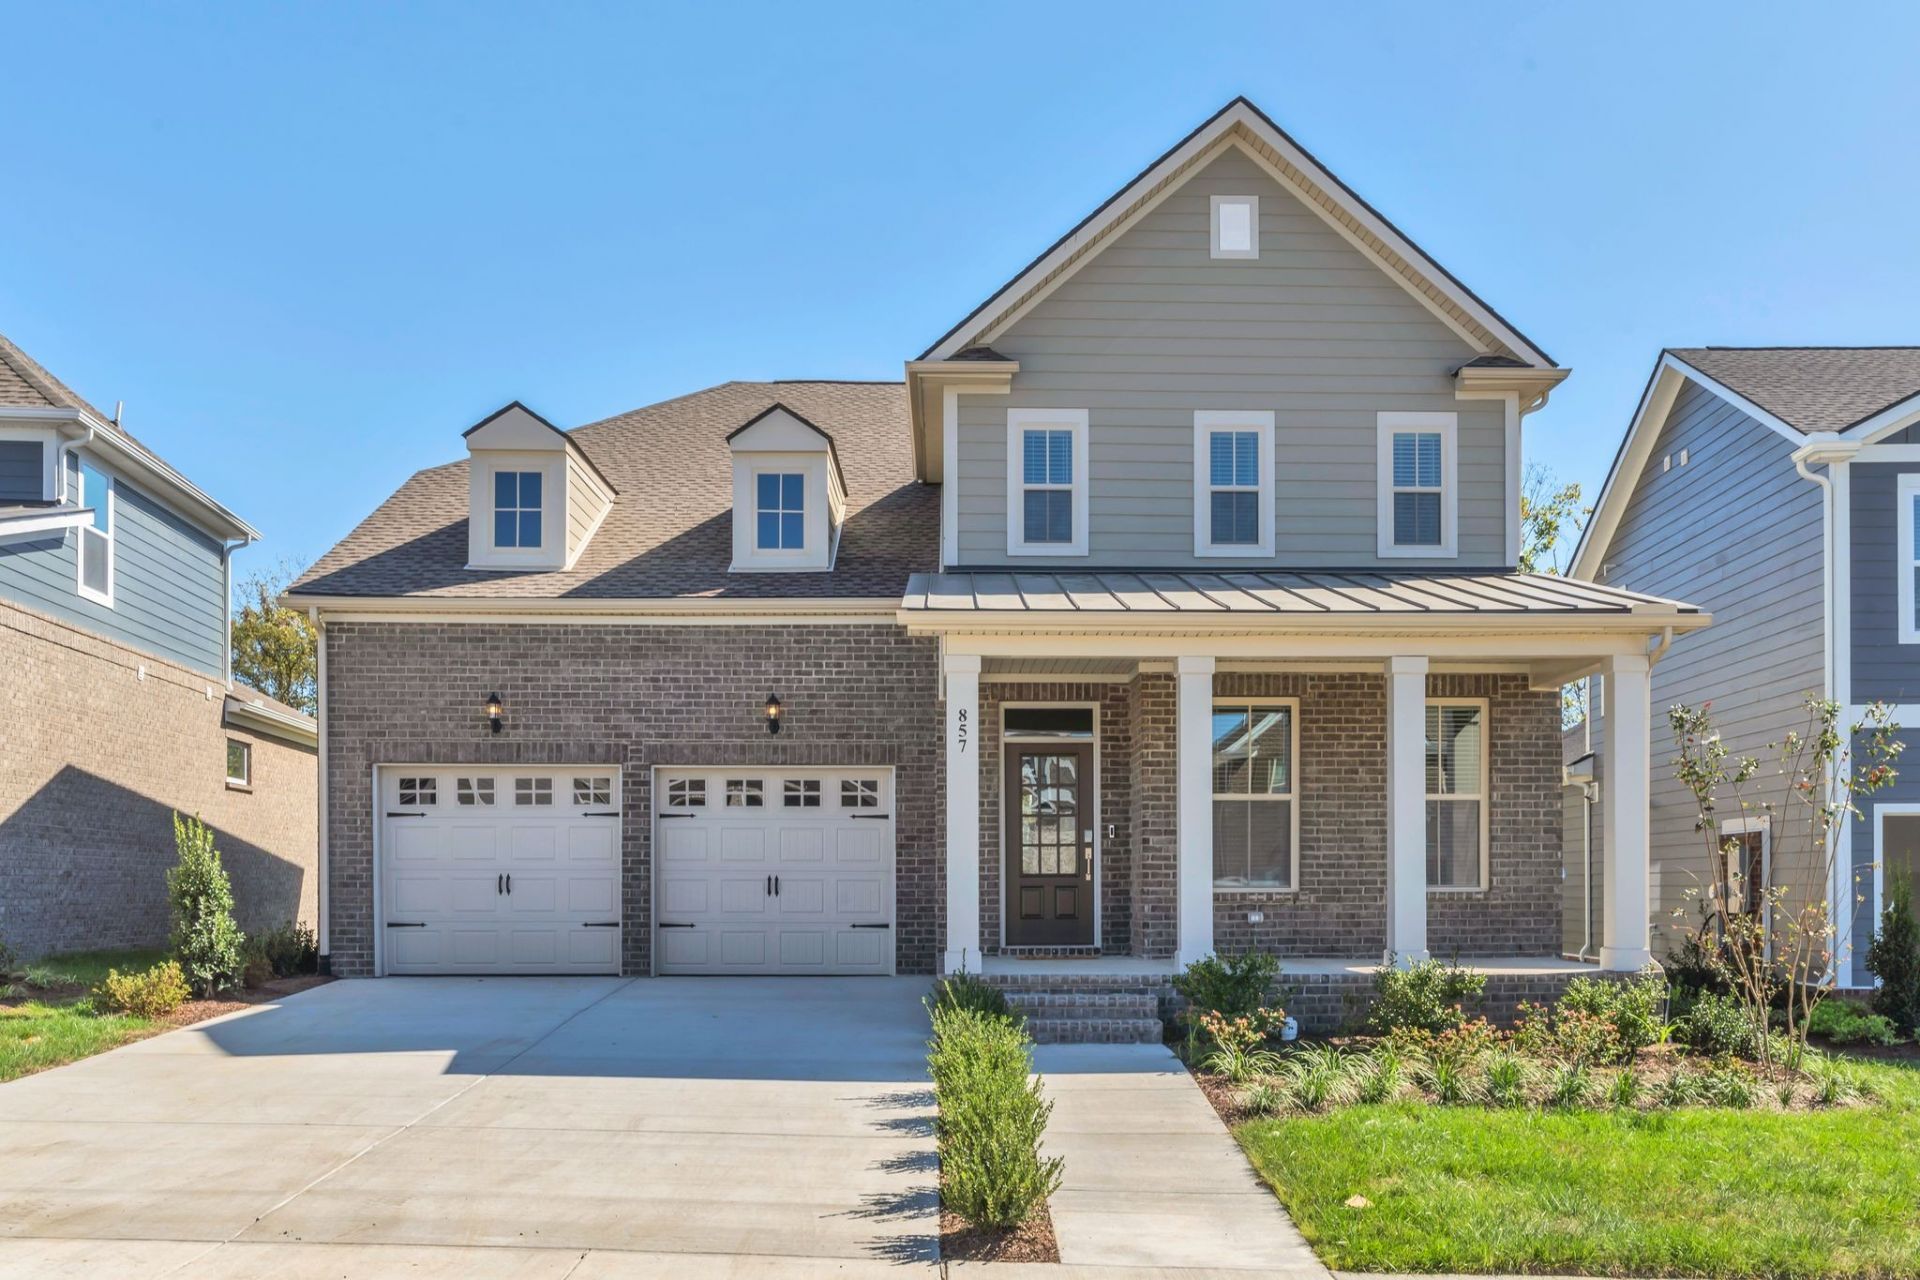

BEDS4
BATHS3 full
SQUARE FEET2,872
MLS#3611470
STATUSActive
PROPERTY TYPERental - Single Family
SUBDIVISIONDurham Farms Ph4 Sec35b
Property Description
Move-In Ready Single Family Home located in one of the most sought after neighborhoods in Hendersonville, Durham Farms. This beautiful community includes a pool, fitness center, Club house, Snack Cafe` w/workspace, several parks, including a dog park & conveniently located to the heart of Hendersonville, retail, restaurants, grocery stores, Lightbridge Academy Childcare & freeways. You will fall in love with this open-concept living space where all can gather & enjoy hanging out either on the main level or the 2nd floor flex space. There is space for all your needs w/4 Bedrooms and 3 Full Baths, including a guest bedroom or office space on the main level, 3 bedrooms up including an oversized Primary Ensuite, 2 additional Bedrooms with a double vanity full hall bath & Laundry Room upstairs for the ultimate convenience. Let's get you in your new home for the holidays! Don't forget to ask about the multiple year lease discount.
Property Features
Property Type: Rental - Single Family
Cooling: Ceiling Fan(s), Central Air, Electric
Fireplaces: 1
Garage: 2 car attached
Heating: Central, Natural Gas
Stories: 2.0
Year Built: 2024
Amenities
Air Filter
Ceiling Fan(s)
Entrance Foyer
High Ceilings
Open Floorplan
Pantry
Walk-In Closet(s)
High Speed Internet
Kitchen Island
Feature Descriptions
Appliances: Electric Oven, Electric Range, Dishwasher, Disposal, Dryer, Microwave, Refrigerator, Stainless Steel Appliance(s), Washer
Association Amenities: Clubhouse, Dog Park, Fitness Center, Park, Pool, Sidewalks, Underground Utilities
Days on Site: 26
Fireplace: Gas, Living Room
Flooring: Carpet, Luxury Vinyl, Tile
Other Equipment: Air Purifier
Parcel#: 123B G 02600 000
Parking: Garage Faces Front, Driveway
Parking Notes: Garage Faces Front, Driveway
Patio/Porch: Deck, Covered, Porch
Pets Allowed: Yes
Security: Carbon Monoxide Detector(s), Security System, Smoke Detector(s)
Sewer: Public Sewer
Utilities: Electricity Available, Natural Gas Available, Water Available, Cable Connected
Water: Public
Room Sizes
Bedroom 1: 14x19
Bedroom 2: 12x11
Bedroom 3: 12x12
Bedroom 4: 12x11
Recreation Room: 12x15
Dining Room: 11x19
Kitchen: 10x19
Living Room: 16x16
Local Schools
High School: Beech Sr High School
Middle School: Knox Doss Middle School at Drakes Creek
Elementary School: Dr. William Burrus Elementary at Drakes
Listed By / Shown By
Listed By
Agency Name: simpliHOM
Agency Phone: 8558569466
Shown By
Agency Title: ExCEL Real Estate & Development Co.
Agency Phone: 615-256-6566

857 Nightingale Ave | MLS# 3611470
This property located at 857 Nightingale Ave , Hendersonville, TN 37075 is currently listed for rent with an asking price of $3,600 / Monthly. Search Hendersonville real estate on www.excelredtn.com today.