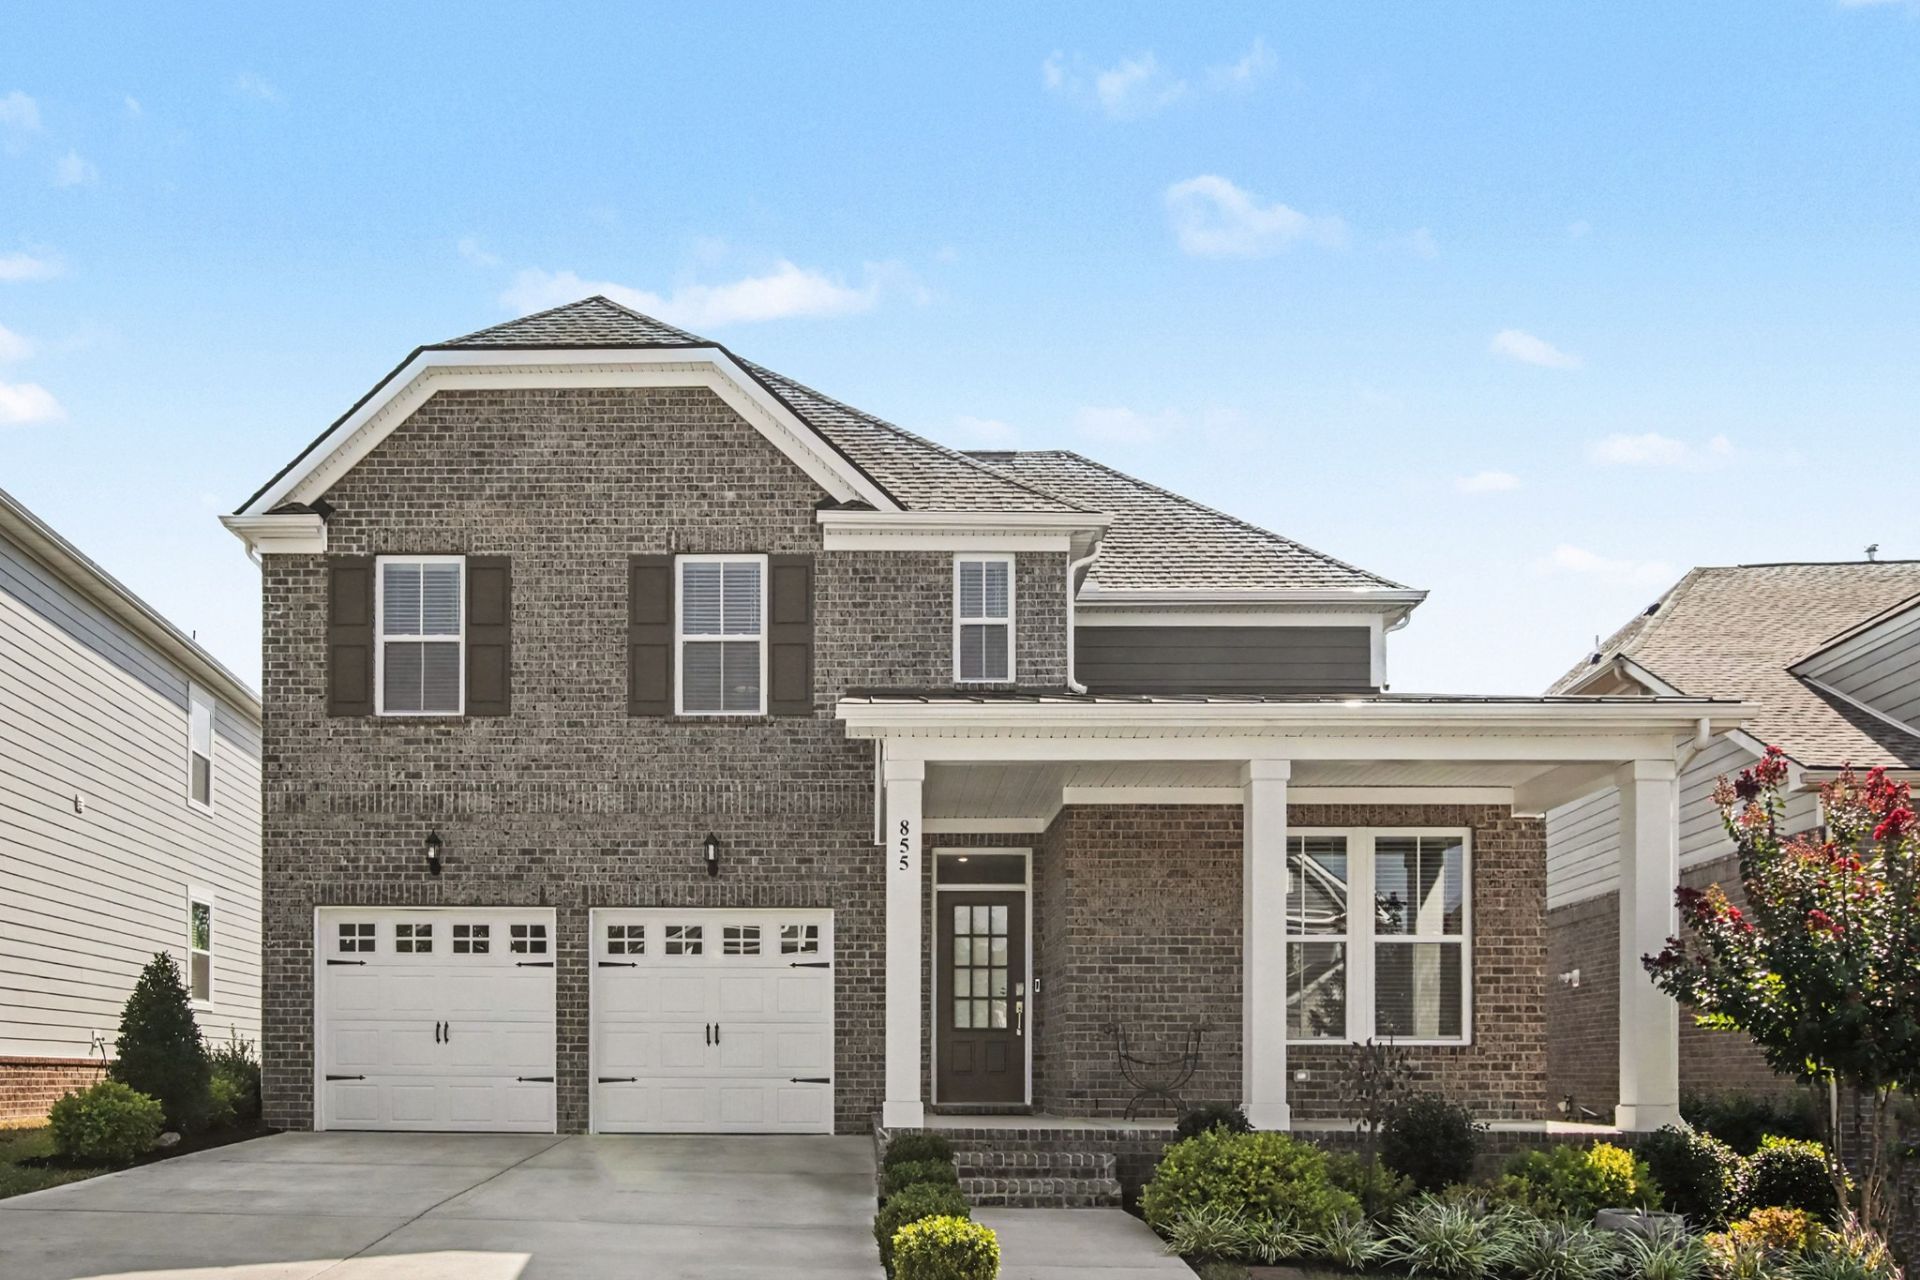

BEDS4
BATHS3 full 1 partial
SQUARE FEET2,508
MLS#3541160
STATUSActive
PROPERTY TYPERental - Single Family
SUBDIVISIONDurham Farms
Property Description
Welcome to your new home in the highly sought-after Durham Farms community! This beautifully designed 4-bedroom, 3.5-bath home offers an inviting open-concept floor plan, soaring ceilings, and an abundance of natural light throughout. At the heart of the home is a chef-inspired kitchen, featuring ample amounts of cabinetry and counter space, a large center island, gas range, and double oven. The kitchen flows seamlessly into the open living and dining areas, creating an inviting space for gathering with family and friends. The main level also features a spacious primary suite and separate office perfect for a private workspace or study. Step outside to enjoy the covered deck overlooking a peaceful tree line, perfect for enjoying your morning coffee, or relaxing at the end of the day. The attached two-car garage adds everyday convenience and includes overhead storage for added organization. A professionally finished garage floor sealant adds a clean appearance while maintaining durability for everyday use. Conveniently located just minutes from The Streets of Indian Lake and highway 386, this home offers the best of both worlds: the convenience of an urban lifestyle with the comfort and tranquility of suburban living. Don't miss your opportunity to call this home yours! Pets are approved on a case-by-case basis pending owner approval. No Smoking Permitted. **Clausen Group Realtors Does not Accept Housing Vouchers** Lease shall be a minimum 18-month term.
Property Features
Property Type: Rental - Single Family
Basement: None
Cooling: Central Air, Electric
Fireplaces: 1
Garage: 2 car attached
Heating: Central, Natural Gas
Roof Type: Shingle
Stories: 2.0
Year Built: 2024
Amenities
Air Filter
Entrance Foyer
Extra Closets
High Ceilings
Open Floorplan
Pantry
Walk-In Closet(s)
Kitchen Island
Feature Descriptions
Appliances: Built-In Electric Oven, Gas Range, Dishwasher, Disposal, Ice Maker, Microwave, Refrigerator, Stainless Steel Appliance(s)
Association Amenities: Clubhouse, Fitness Center, Playground, Pool
Days on Site: 10
Exterior: Fiber Cement, Brick
Fireplace: Gas, Great Room
Flooring: Carpet, Tile, Vinyl
HOA Fee: 0/ Monthly
Other Equipment: Air Purifier
Parking: Garage Faces Front, Concrete, Driveway
Parking Notes: Garage Faces Front, Concrete, Driveway
Patio/Porch: Deck, Covered, Porch
Pets Allowed: Call
Sewer: Public Sewer
Utilities: Electricity Available, Natural Gas Available, Water Available
Water: Public
Room Sizes
Bedroom 1: 14x16
Bedroom 2: 13x10
Bedroom 3: 11x9
Bedroom 4: 10x11
Recreation Room: 13x11
Kitchen: 21x12
Living Room: 24x16
Other Room: 13x12
Local Schools
High School: Beech Sr High School
Middle School: Knox Doss Middle School at Drakes Creek
Elementary School: Dr. William Burrus Elementary at Drakes
Listed By / Shown By
Listed By
Agency Name: Clausen Group REALTORS
Agency Phone: 6154528700
Shown By
Agency Title: ExCEL Real Estate & Development Co.
Agency Phone: 615-256-6566

855 Nightingale Ave | MLS# 3541160
This property located at 855 Nightingale Ave, Hendersonville, TN 37075 is currently listed for rent with an asking price of $3,400 / Monthly. Search Hendersonville real estate on www.excelredtn.com today.