
BEDS4
BATHS2 full 1 partial
SQUARE FEET2,462
MLS#3312399
STATUSActive
PROPERTY TYPEResidential - Mobile Home
SUBDIVISIONBrandermill Estates
Property Description
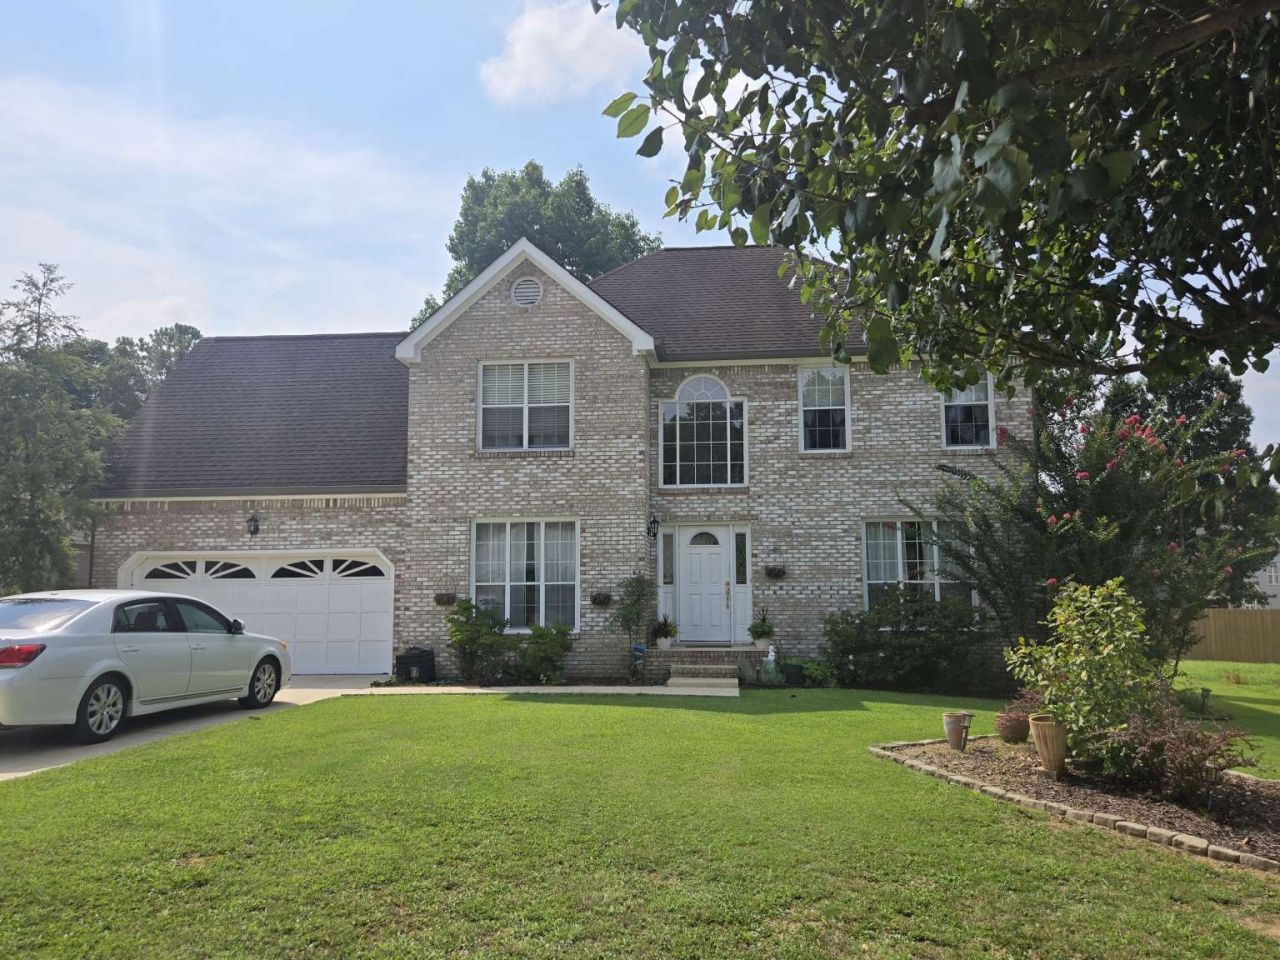
Enjoy a spacious, level lot on a quiet cul-de-sac with mature trees that add privacy and a natural feel. Inside, the kitchen opens to the family room, where a fireplace creates a cozy gathering spot. A screen porch offers a comfortable place to relax outdoors. The layout includes four bedrooms, with the fourth bedroom described as large, plus a bonus type room that also features a walk-in closet, making it a convenient extra space. Storage is plentiful with attic storage and four walk-in closets. Hardwood floors are featured on the first floor. Located in a convenient area near schools and shopping, you have easy access to the main highway and the airport, making everyday errands and travel straightforward.
Property Features
Property Type: Residential - Mobile Home
Basement: Crawl Space
Cooling: Dual, Electric
Garage: 2
Heating: Central, Electric, Furnace, Natural Gas
Lot Size: 0.42 Acres
Stories: 2.0
Taxes: $3,755
Year Built: 1993
Amenities
High Speed Internet
Gas Grill
Smart Light(s)
Feature Descriptions
Appliances: Built-In Electric Oven, Double Oven, Electric Oven, Cooktop, Electric Range, Dishwasher, Disposal, Dryer, ENERGY STAR Qualified Appliances, Freezer, Indoor Grill, Ice Maker, Microwave, Refrigerator, Stainless Steel Appliance(s)
Exterior: Brick, Vinyl Siding
Fireplace: Wood Burning
Flooring: Carpet
HOA Fee: 50/ Monthly
Laundry: Electric Dryer Hookup, Washer Hookup
Lot: Level, Private, Wooded
Lot Dimensions: 74.54X231.64
Other Equipment: Irrigation System
Parcel#: 149N A 091
Parking: Garage Door Opener, Assigned, Concrete, Driveway
Parking Notes: Garage Door Opener, Assigned, Concrete, Driveway
Security: Carbon Monoxide Detector(s), Fire Alarm, Security System, Smoke Detector(s)
Sewer: None
Topography: Level, Private, Wooded
Utilities: Electricity Available, Natural Gas Available, Water Available, Cable Connected
Water: Public
Local Schools
High School: East Hamilton High School
Middle School: East Hamilton Middle School
Elementary School: Westview Elementary School
Listed By / Shown By
Listed By
Agency Name: DIYFLATFEE.COM
Agency Phone: 8886013771
Shown By
Agency Title: ExCEL Real Estate & Development Co.
Agency Phone: 615-256-6566

Estimate Your Payment
Estimated Payment
$ 1,634.46 per month $1,168.42 Principal & Interest $312.92 Property Tax $153.13 Homeowner's Insurance
8514 Creek Stone Dr | MLS# 3312399
This single family home located at 8514 Creek Stone Dr , Chattanooga, TN 37421 is currently listed for sale with an asking price of $525,000. This property was built in 1993 and has 4 bedrooms and 2 full and 1 partial baths with 2462 sq. ft. Creek Stone Dr is located in the Brandermill Estates subdivision. Search Brandermill Estates real estate on www.excelredtn.com today.