
BEDS6
BATHS3 full
SQUARE FEET3,152
MLS#3306112
STATUSUnder Contract - Showing
PROPERTY TYPEResidential - Single Family
SUBDIVISIONGriffey Estates
Property Description
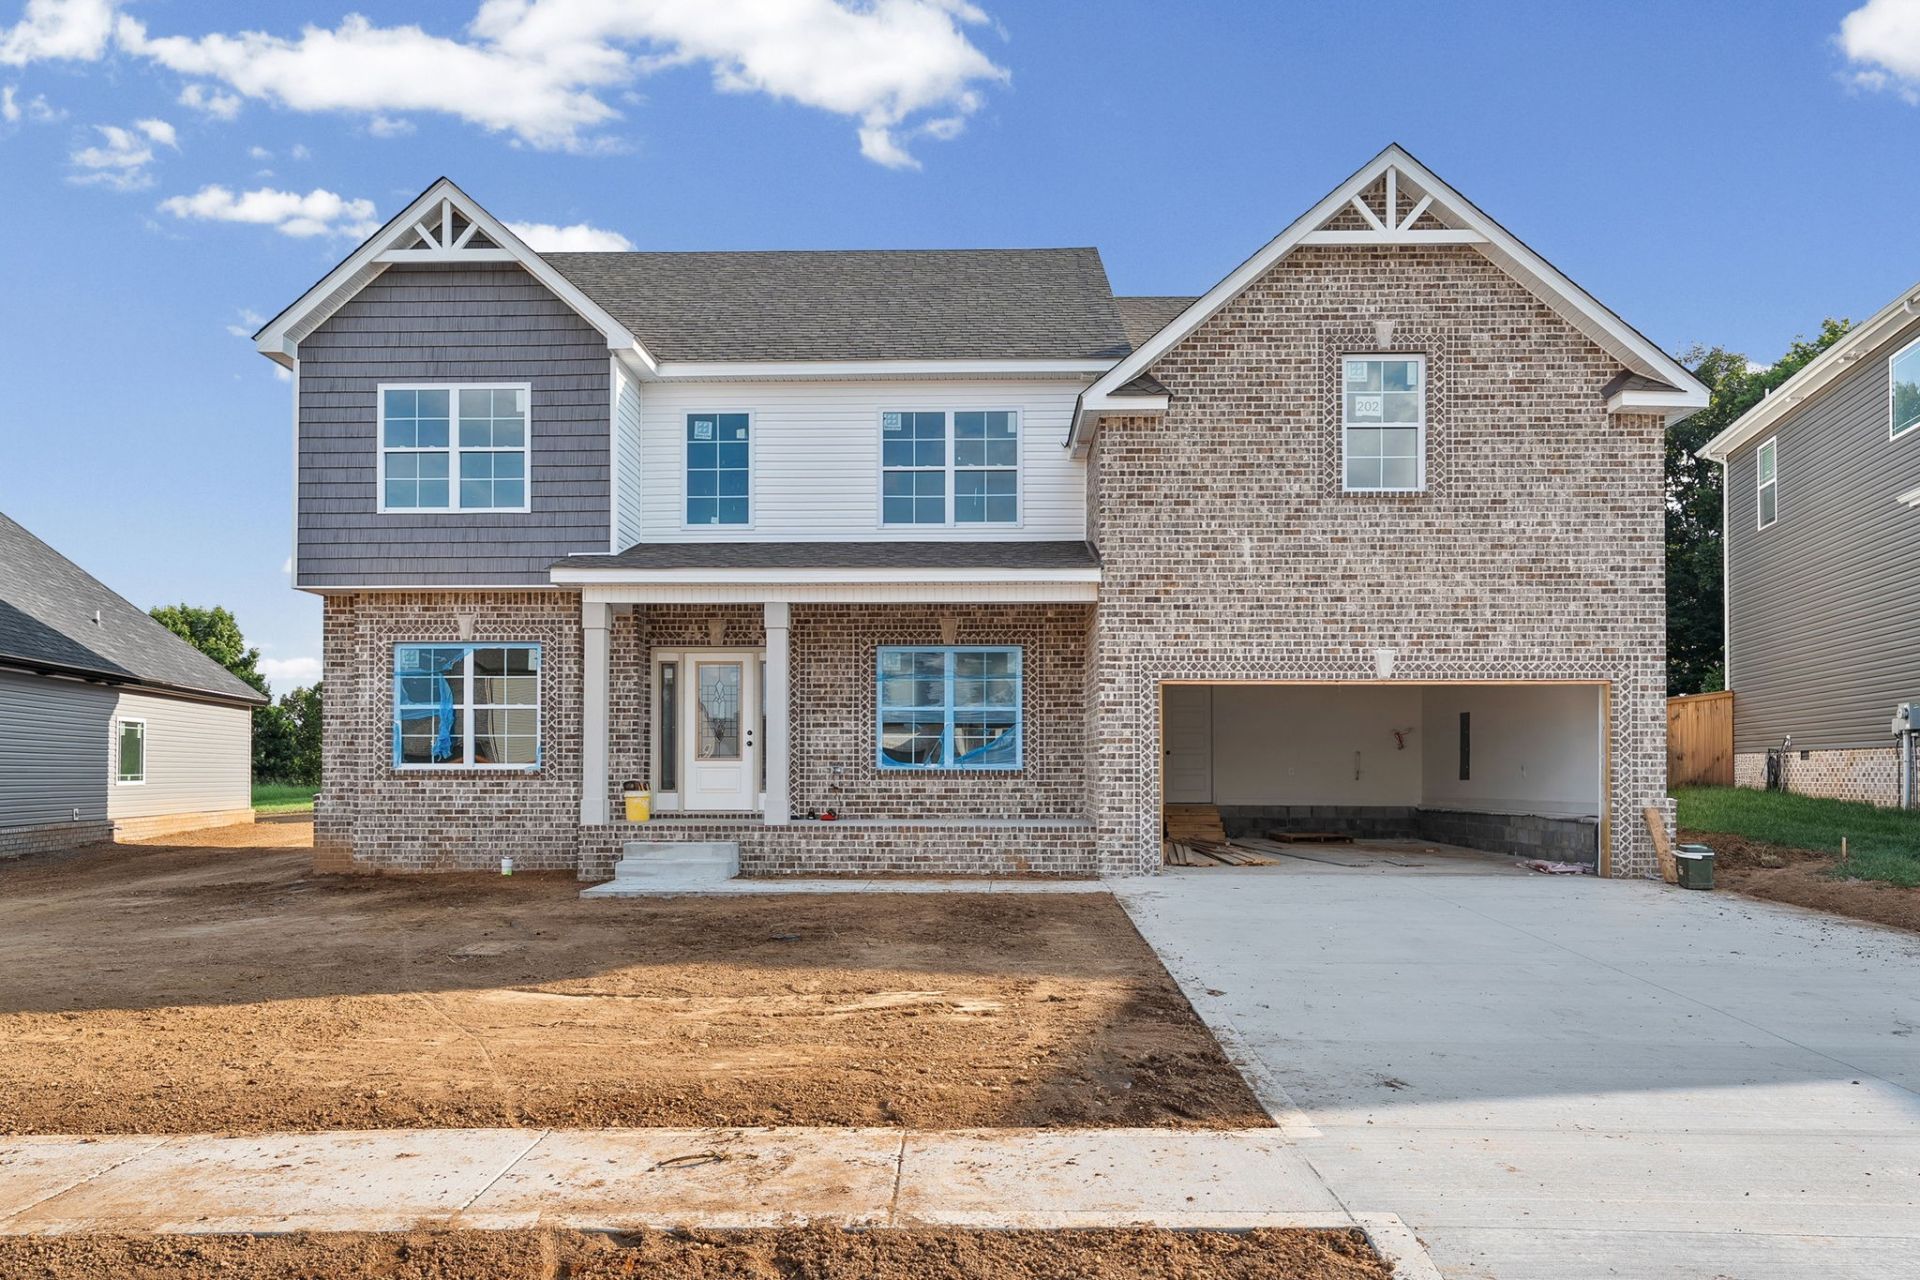
Looking for room to spread out and a tree lined backyard? This new construction home offers more than 3,000 square feet, SIX bedrooms, three full baths, AND a spacious bonus room-giving you plenty of options for guests, work, play, and everyday living. The Westbourne plan by Darnell Construction features two bedrooms and a full bath on the main level, making it well suited for overnight guests, a private office, or a multi-generational household. The heart of the home is the open kitchen and living area, complemented by granite countertops, soft-close cabinetry, under-cabinet lighting, and a separate formal dining room. Upstairs, the primary suite provides a relaxing retreat with a large walk-in closet, soaking tub, and beautifully finished bath. Three additional bedrooms, a conveniently placed laundry room, and an oversized bonus room complete the second floor. Thoughtful touches such as rocker switches and stairway lighting add convenience throughout. With its generous layout, flexible spaces, and quality new-construction finishes, this home offers exceptional space for the price.
Property Features
Property Type: Residential - Single Family
Basement: None
Cooling: Central Air
Garage: 2 car attached
Heating: Central
Roof Type: Shingle
Stories: 2.0
Taxes: $453
Year Built: 2026
Amenities
High Speed Internet
Feature Descriptions
Appliances: Electric Oven, Electric Range, Dishwasher, Microwave
Days on Site: 51
Exterior: Brick
Flooring: Concrete, Laminate, Tile
HOA Fee: 30/ Monthly
Laundry: Electric Dryer Hookup, Washer Hookup
Other Equipment: Satellite Dish
Parcel#: 063031G B 04000 00003031G
Parking: Garage Faces Front
Parking Notes: Garage Faces Front
Security: Smoke Detector(s)
Sewer: Public Sewer
Utilities: Water Available, Cable Connected
Water: Public
Room Sizes
Bedroom 1: 17x14
Bedroom 2: 12x12
Bedroom 3: 13x10
Bedroom 4: 14x12
Recreation Room: 19x14
Dining Room: 12x12
Kitchen: 15x13
Living Room: 19x17
Other Room: 14x11
Other Room 2: 12x12
Local Schools
High School: West Creek High
Middle School: Kenwood Middle School
Elementary School: Kenwood Elementary School
Listed By / Shown By
Listed By
Agency Name: Tennessee's Elite at BHHS PenFed Realty
Agency Phone: 9318202842
Shown By
Agency Title: ExCEL Real Estate & Development Co.
Agency Phone: 615-256-6566

Estimate Your Payment
Estimated Payment
$ 1,296.37 per month $1,112.78 Principal & Interest $37.75 Property Tax $145.83 Homeowner's Insurance
850 Burley Barn Road | MLS# 3306112
This single family home located at 850 Burley Barn Road, Clarksville, TN 37042 is currently listed for sale with an asking price of $500,000. This property was built in 2026 and has 6 bedrooms and 3 full baths with 3152 sq. ft. Burley Barn Road is located in the Griffey Estates subdivision. Search Griffey Estates real estate on www.excelredtn.com today.