
BEDS3
BATHS2 full
SQUARE FEET2,111
MLS#3281011
STATUSActive
PROPERTY TYPEResidential - Single Family
SUBDIVISIONHolly Point
Property Description
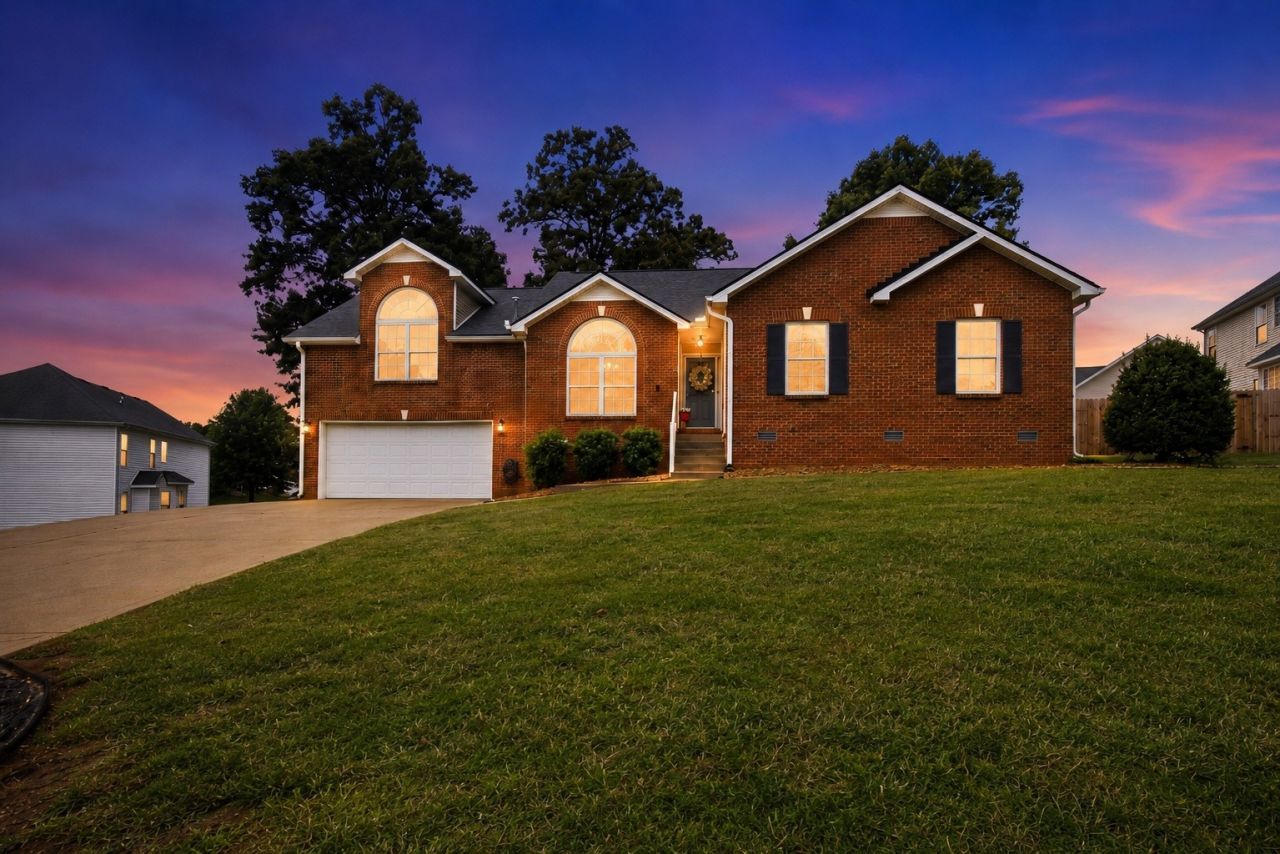
STOP RIGHT HERE. You don't find many like this one. This SANGO home is ONE MILE TO EXIT 11 / I-24 and MOVE-IN READY! Zoned for CARMEL ELEMENTARY, KIRKWOOD MIDDLE and KIRKWOOD HIGH. This one-owner PRISTINE home has been lovingly maintained to almost perfection. So many things newer or updated. ROOF and GUTTERS (with gutter guard system) JUST 2 YEARS OLD. WATER HEATER 3 YEARS OLD. HVAC only 4 YEARS OLD. Upgraded appliance package with GAS RANGE (can still have electric if you prefer). NO CARPET ANYWHERE --- all LVP FLOORING ADDED THROUGHOUT. Enjoy COVERED DECK, additional decking and STAMPED CONCRETE PATIO...Lots of lovely landscaping out back to enjoy--- including a BUTTERFLY GARDEN. So many extra details here. Did you see the STONE on the back of the house? Or the EPOXY-type floor in the garage? So clean and neat you could eat off of it. Need space for extra cars? It's all there...even an EXTRA PARKING PAD to the side for your truck! Plus, a BONUS ROOM MADE FOR THE BIGGEST FANS! Watch ALL the games there! EASY COMMUTE to Fort Campbell or Nashville! Grocery, medical, and more just minutes away. Buyer may be eligible to receive a 1% credit toward closing costs when financing with Accurate Mortgage. Floor plan and 3D video in media.
Property Features
Property Type: Residential - Single Family
Basement: Crawl Space
Cooling: Ceiling Fan(s), Central Air, Electric
Fireplaces: 1
Garage: 2 car attached
Heating: Central, Natural Gas
Lot Size: 0.31 Acres
Stories: 2.0
Taxes: $2,411
Year Built: 2005
Amenities
Ceiling Fan(s)
Pantry
Walk-In Closet(s)
High Speed Internet
Feature Descriptions
Appliances: Gas Oven, Gas Range, Dishwasher, Disposal, Microwave
Days on Site: 14
Exterior: Brick, Stone, Vinyl Siding
Fireplace: Gas, Living Room
Flooring: Luxury Vinyl, Vinyl
HOA Fee: 40/ Annually
Laundry: Electric Dryer Hookup, Gas Dryer Hookup, Washer Hookup
Lot Dimensions: 84
Parcel#: 063063G A 00400 00011063G
Parking: Garage Door Opener, Garage Faces Front, Concrete
Parking Notes: Garage Door Opener, Garage Faces Front, Concrete
Patio/Porch: Deck, Covered, Porch, Patio
Security: Security System
Sewer: Public Sewer
Utilities: Electricity Available, Natural Gas Available, Water Available
Water: Public
Room Sizes
Bedroom 1: 14x12
Bedroom 2: 12x10
Bedroom 3: 11x11
Recreation Room: 26x21
Dining Room: 12x10
Kitchen: 19x9
Living Room: 24x14
Local Schools
High School: Kirkwood High
Middle School: Kirkwood Middle
Elementary School: Carmel Elementary
Listed By / Shown By
Listed By
Agency Name: Benchmark Realty, LLC
Agency Phone: 6153711544
Shown By
Agency Title: ExCEL Real Estate & Development Co.
Agency Phone: 615-256-6566

Estimate Your Payment
Estimated Payment
$ 1,182.39 per month $867.75 Principal & Interest $200.92 Property Tax $113.72 Homeowner's Insurance
848 Nandina Ct | MLS# 3281011
This single family home located at 848 Nandina Ct, Clarksville, TN 37043 is currently listed for sale with an asking price of $389,900. This property was built in 2005 and has 3 bedrooms and 2 full baths with 2111 sq. ft. Nandina Ct is located in the Holly Point subdivision. Search Holly Point real estate on www.excelredtn.com today.