
BEDS3
BATHS2 full
SQUARE FEET2,024
MLS#3314244
STATUSActive
PROPERTY TYPEResidential - Single Family
SUBDIVISIONBoone Trace At Biltmore
Property Description
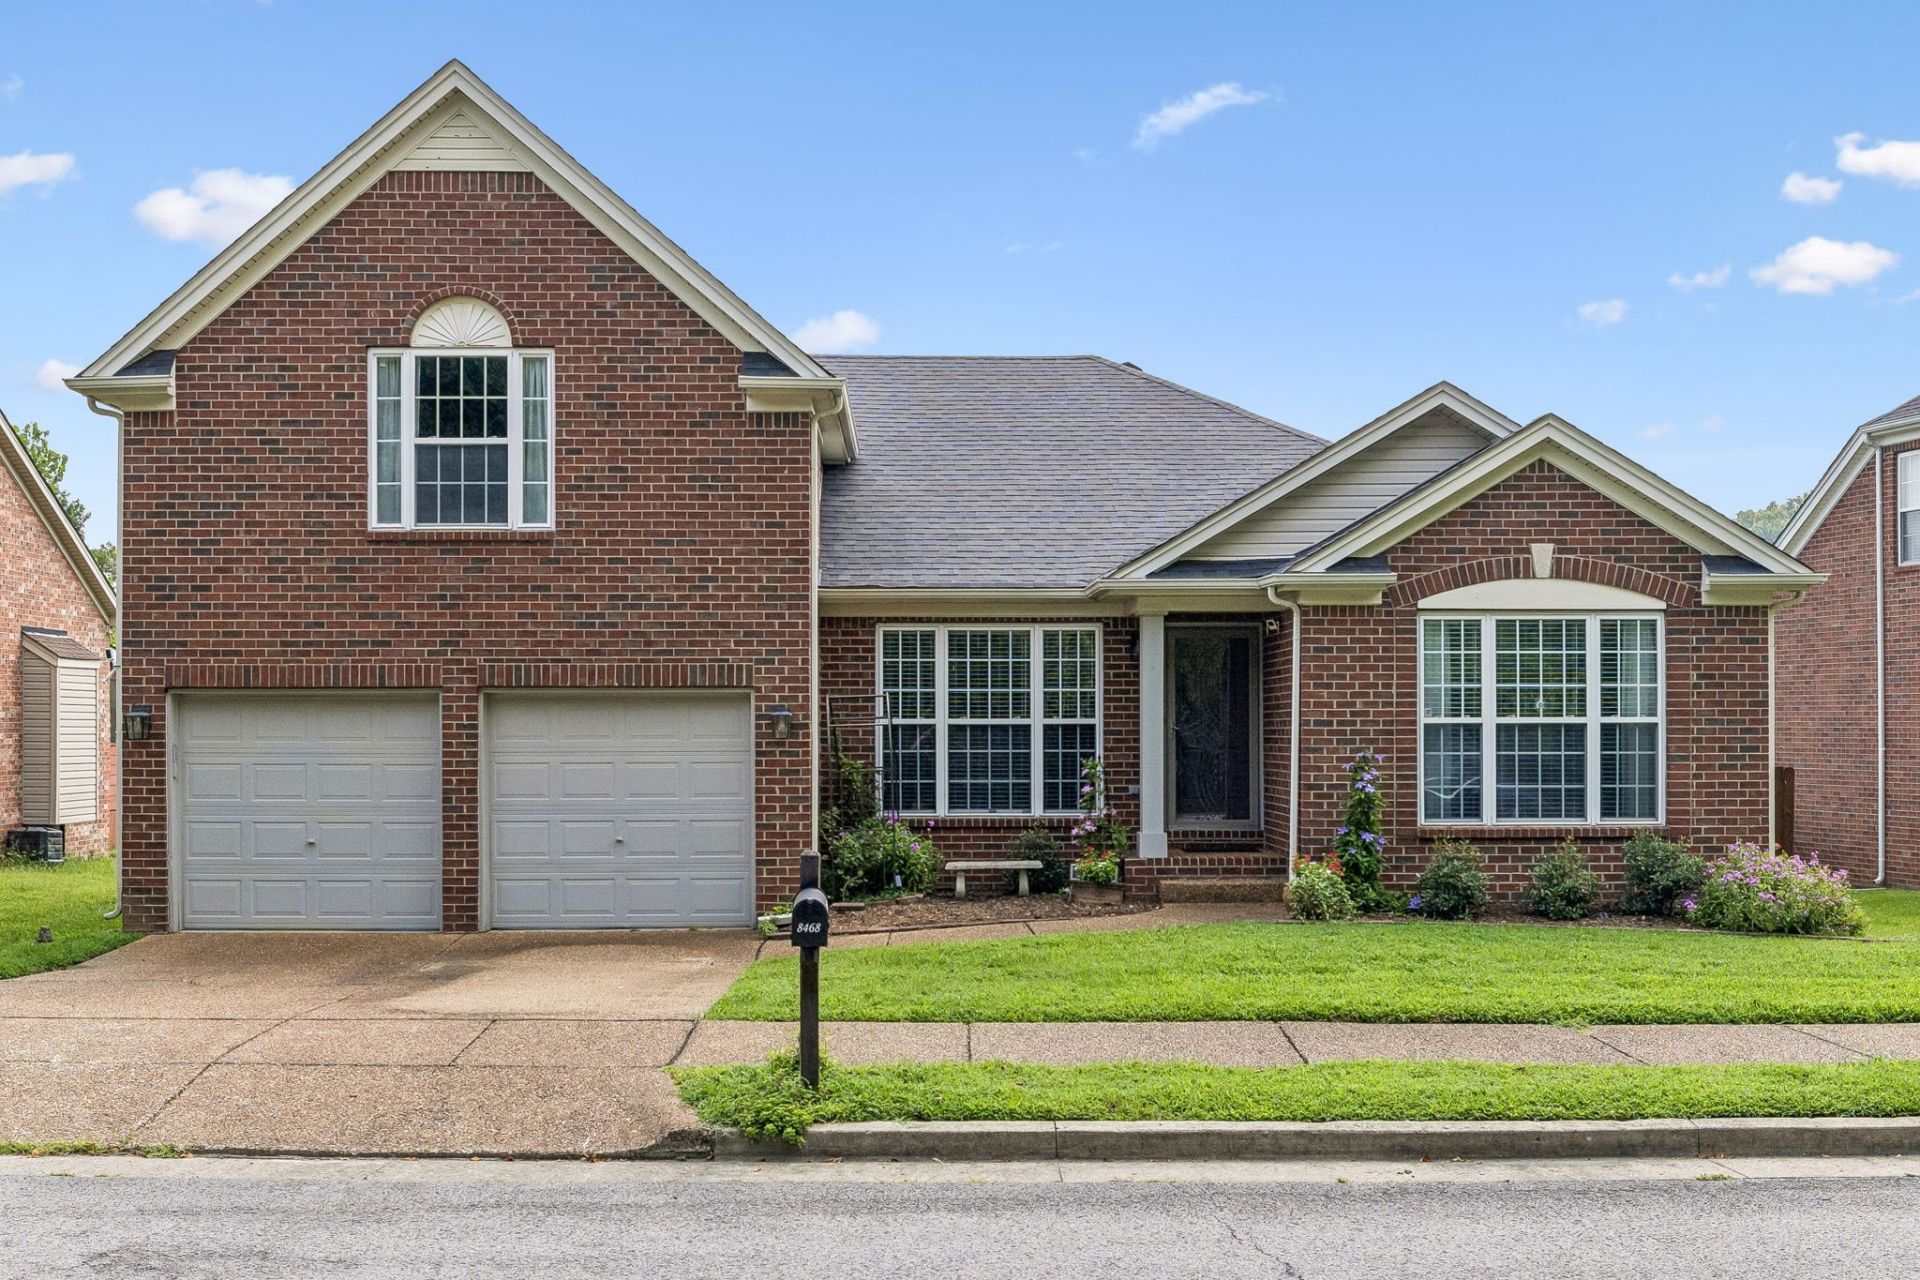
Beautiful Valley Drive says it all...but it gets even better! This well-cared-for one owner home has never been offered for sale until now. Walking through the front door, you'll instantly be drawn to the gorgeous real hardwood floors. The kitchen and living room seamlessly combine to create an ideal space for family and friends. Just think, the cook will never miss the game again! Granite countertops complement the thoughtfully upgraded kitchen appliances including a JennAir induction range, Beko refrigerator and Bosch dishwasher. The classic split floor plan provides privacy between the primary suite and additional bedrooms.Upstairs you'll find a flex room that's a blank canvas whether you choose a rec room, office, play area or the ultimate movie night setup.Step outside to the screened-in porch and let the peaceful view set the scene for quiet mornings with your favorite coffee cup. A new privacy fence in the back encloses a useful yard and well-manicured flower garden. With this relaxing atmosphere, it's hard to believe downtown Nashville is only 20 minutes away and the convenience of Bellevue just 10 minutes away. Per seller, a new roof was installed in 2012 and HVAC replaced in 2023.Some homes just feel like home when you walk in...this sure is one of them! Reach out for a private tour today and come see for yourself.
Property Features
Property Type: Residential - Single Family
Basement: Crawl Space
Cooling: Central Air, Electric
Garage: 2 car attached
Heating: Central, Natural Gas
Lot Size: 0.18 Acres
Roof Type: Asphalt
Stories: 2.0
Taxes: $3,534
Year Built: 2004
Amenities
Ceiling Fan(s)
Pantry
Smart Thermostat
High Speed Internet
Feature Descriptions
Appliances: Electric Oven, Electric Range, Dishwasher, Disposal, Microwave, Refrigerator, Stainless Steel Appliance(s)
Association Amenities: Playground
Exterior: Brick, Vinyl Siding
Fireplace: Gas
Flooring: Carpet, Wood, Tile
HOA Fee: 120/ Quarterly
Laundry: Electric Dryer Hookup, Washer Hookup
Lot Dimensions: 76 X 110
Parcel#: 126150A32100CO
Parking: Garage Door Opener, Attached, Concrete
Parking Notes: Garage Door Opener, Attached, Concrete
Patio/Porch: Screened
Sewer: Public Sewer
Utilities: Electricity Available, Natural Gas Available, Water Available
Water: Public
Room Sizes
Bedroom 1: 15x14
Bedroom 2: 11x11
Bedroom 3: 11x11
Recreation Room: 22x19
Dining Room: 11x11
Kitchen: 12x11
Living Room: 16x15
Other Room: 10x9
Local Schools
High School: James Lawson High School
Middle School: H. G. Hill Middle
Elementary School: Gower Elementary
Listed By / Shown By
Listed By
Agency Name: Benchmark Realty, LLC
Agency Phone: 6155103006
Shown By
Agency Title: ExCEL Real Estate & Development Co.
Agency Phone: 615-256-6566

Estimate Your Payment
Estimated Payment
$ 1,641.22 per month $1,190.68 Principal & Interest $294.50 Property Tax $156.04 Homeowner's Insurance
8468 Beautiful Valley Dr | MLS# 3314244
This single family home located at 8468 Beautiful Valley Dr , Nashville, TN 37221 is currently listed for sale with an asking price of $535,000. This property was built in 2004 and has 3 bedrooms and 2 full baths with 2024 sq. ft. Beautiful Valley Dr is located in the Boone Trace At Biltmore subdivision. Search Boone Trace At Biltmore real estate on www.excelredtn.com today.