
BEDS3
BATHS2 full
SQUARE FEET1,183
MLS#3303989
STATUSActive
PROPERTY TYPEResidential - Single Family
SUBDIVISIONEast Nashville - Shields Davis Sharpe & Horn
Property Description
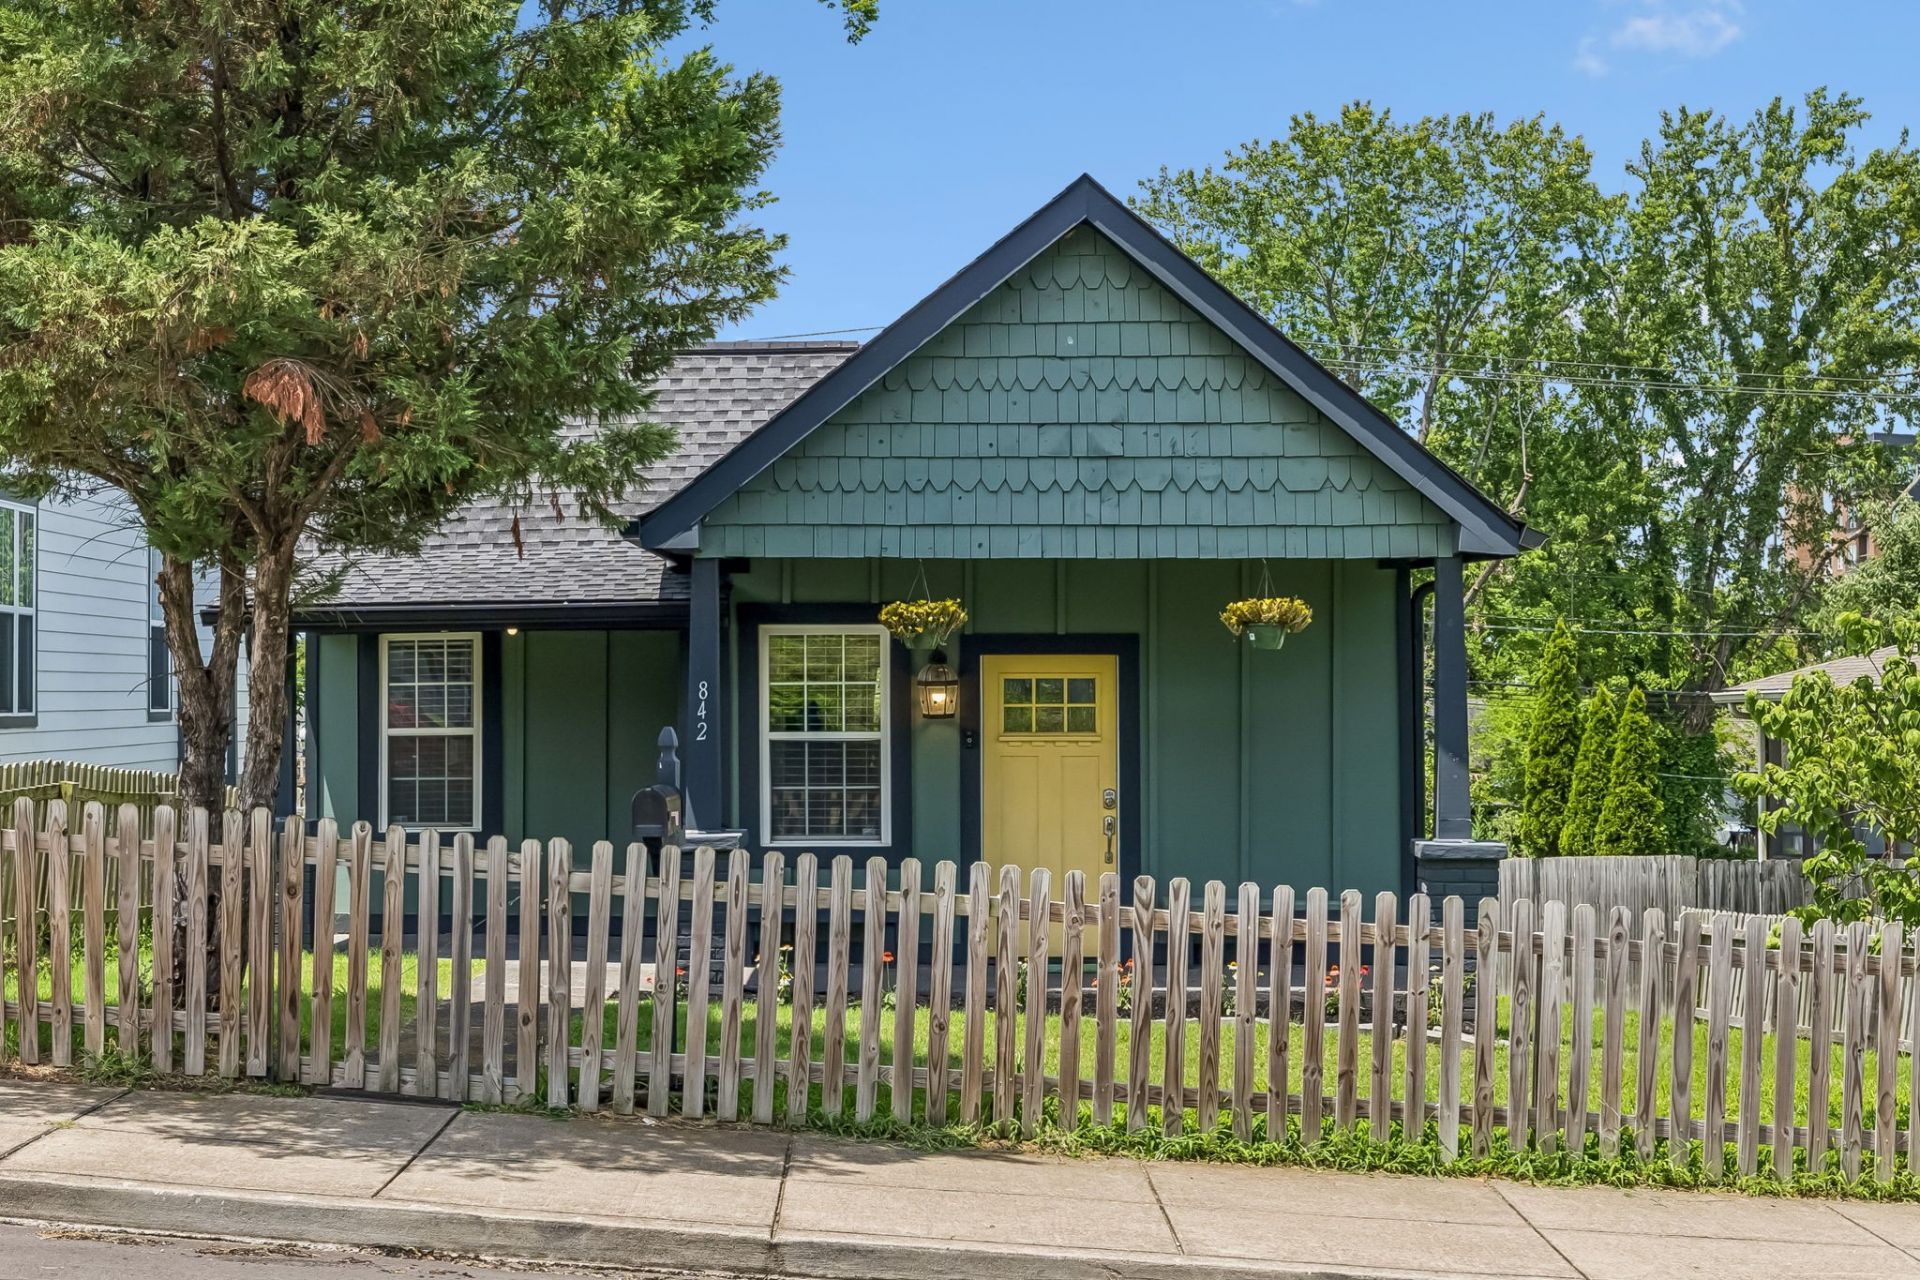
Welcome to 842 N 2nd Street, a charming East Nashville home that's been lovingly maintained and is ready for its next chapter. This home blends timeless character with modern comfort in one of Nashville's most sought-after neighborhoods. From the picket fence to the spacious backyard, every detail invites you to slow down and enjoy. Host friends on the deck, gather around the fire pit on cool evenings, or take advantage of the alley access and detached garage for added convenience and functionality. The location is just as special as the home itself. Leave your car behind and walk to some of East Nashville's most beloved restaurants and neighborhood favorites, including Red Headed Stranger, Audrey, June, Folk, Turkey and the Wolf, Xiao Bao, Cherries, Fancypants, Junior, Forevermore Coffee, Eleven11, and more. Whether you're grabbing your morning coffee, meeting friends for dinner, or exploring the vibrant neighborhood, everything you love about East Nashville is just steps from your front door. This isn't just where you live-it's how you live!
Property Features
Property Type: Residential - Single Family
Basement: Crawl Space
Cooling: Central Air
Garage: 1
Heating: Electric, Furnace
Home Style: Craftsman
Lot Size: 0.15 Acres
Stories: 1.0
Taxes: $3,891
Year Built: 1915
Amenities
Kitchen Island
Feature Descriptions
Appliances: Electric Oven, Electric Range, Dishwasher, Microwave, Refrigerator
Days on Site: 7
Exterior: Hardboard Siding
Fencing: Full
Flooring: Carpet, Wood, Tile
Laundry: Electric Dryer Hookup, Washer Hookup
Lot Dimensions: 45 X 145
Parcel#: 08203007500
Parking: Alley Access
Parking Notes: Alley Access
Patio/Porch: Deck
Security: Security System
Sewer: Public Sewer
Utilities: Electricity Available, Water Available
Water: Public
Room Sizes
Bedroom 1: 14x10
Bedroom 2: 12x10
Bedroom 3: 10x10
Dining Room: 10x8
Kitchen: 9x6
Living Room: 14x14
Local Schools
High School: Maplewood Comp High School
Middle School: Jere Baxter Middle
Elementary School: Ida B. Wells Elementary
Listed By / Shown By
Listed By
Agency Name: Coldwell Banker Southern Realty
Agency Phone: 6152989800
Shown By
Agency Title: ExCEL Real Estate & Development Co.
Agency Phone: 615-256-6566

Estimate Your Payment
Estimated Payment
$ 1,670.97 per month $1,190.68 Principal & Interest $324.25 Property Tax $156.04 Homeowner's Insurance
842 N 2nd St | MLS# 3303989
This single family home located at 842 N 2nd St, Nashville, TN 37207 is currently listed for sale with an asking price of $535,000. This property was built in 1915 and has 3 bedrooms and 2 full baths with 1183 sq. ft. N 2nd St is located in the East Nashville - Shields Davis Sharpe & Horn subdivision. Search East Nashville - Shields Davis Sharpe & Horn real estate on www.excelredtn.com today.