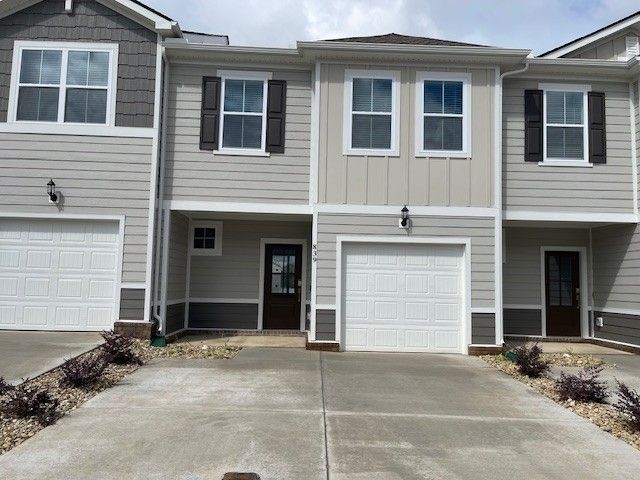

BEDS3
BATHS2 full 1 partial
SQUARE FEET1,455
MLS#3220674
STATUSActive
PROPERTY TYPERental - Townhouse
SUBDIVISIONHighland Park
Property Description
This stylish and spacious 3-bedroom, 2.5-bathroom townhouse offers comfortable living in a prime location with a convenient one-car garage and smart lock. This home has a spacious downstairs plan with an incredible kitchen that includes an island, tile backsplash, quartz counters, a single bowl undermount sink, Stainless Steel appliances, including a gas range, refrigerator, Washer, Dryer, and elegant gray cabinets. The primary suite is upstairs, unique with an amazing primary bath, walk-in closets, and a more private bedroom area. This property provides the perfect blend of convenience and luxury. Renters are responsible for electricity and water. No smoking allowed inside the property. Lawn Service and Trash are included; the HOA fee will be paid by the owner. Please contact the agent for showings.
Property Features
Property Type: Rental - Townhouse
Basement: None
Cooling: Central Air, Electric
Garage: 1 car attached
Heating: Central, Electric
Stories: 2.0
Year Built: 2024
Feature Descriptions
Appliances: Electric Oven, Cooktop, Dishwasher, Disposal, Microwave, Refrigerator
Association Amenities: Sidewalks, Underground Utilities
Days on Site: 1
Exterior: Other, Brick
Flooring: Carpet, Wood
HOA Fee: 165/ Monthly
Parcel#: 106 06603C042
Parking: Garage Faces Front
Parking Notes: Garage Faces Front
Pets Allowed: Call
Security: Security System
Sewer: Public Sewer
Utilities: Electricity Available, Water Available
Water: Public
Room Sizes
Bedroom 1: 14x13
Bedroom 2: 10x10
Bedroom 3: 10x12
Living Room: 12x13
Local Schools
High School: East Robertson High School
Middle School: White House Heritage High School
Elementary School: Robert F. Woodall Elementary
Listed By / Shown By
Listed By
Agency Name: Nivaas Realty, LLC
Agency Phone: 6157534777
Shown By
Agency Title: ExCEL Real Estate & Development Co.
Agency Phone: 615-256-6566

839 Big Bend Ct | MLS# 3220674
This property located at 839 Big Bend Ct , White House, TN 37188 is currently listed for rent with an asking price of $1,875 / Monthly. Search White House real estate on www.excelredtn.com today.