
BEDS3
BATHS2 full 1 partial
SQUARE FEET1,627
MLS#3221048
STATUSActive
PROPERTY TYPERental - Single Family
SUBDIVISIONWalton S Grove Ph3b
Property Description
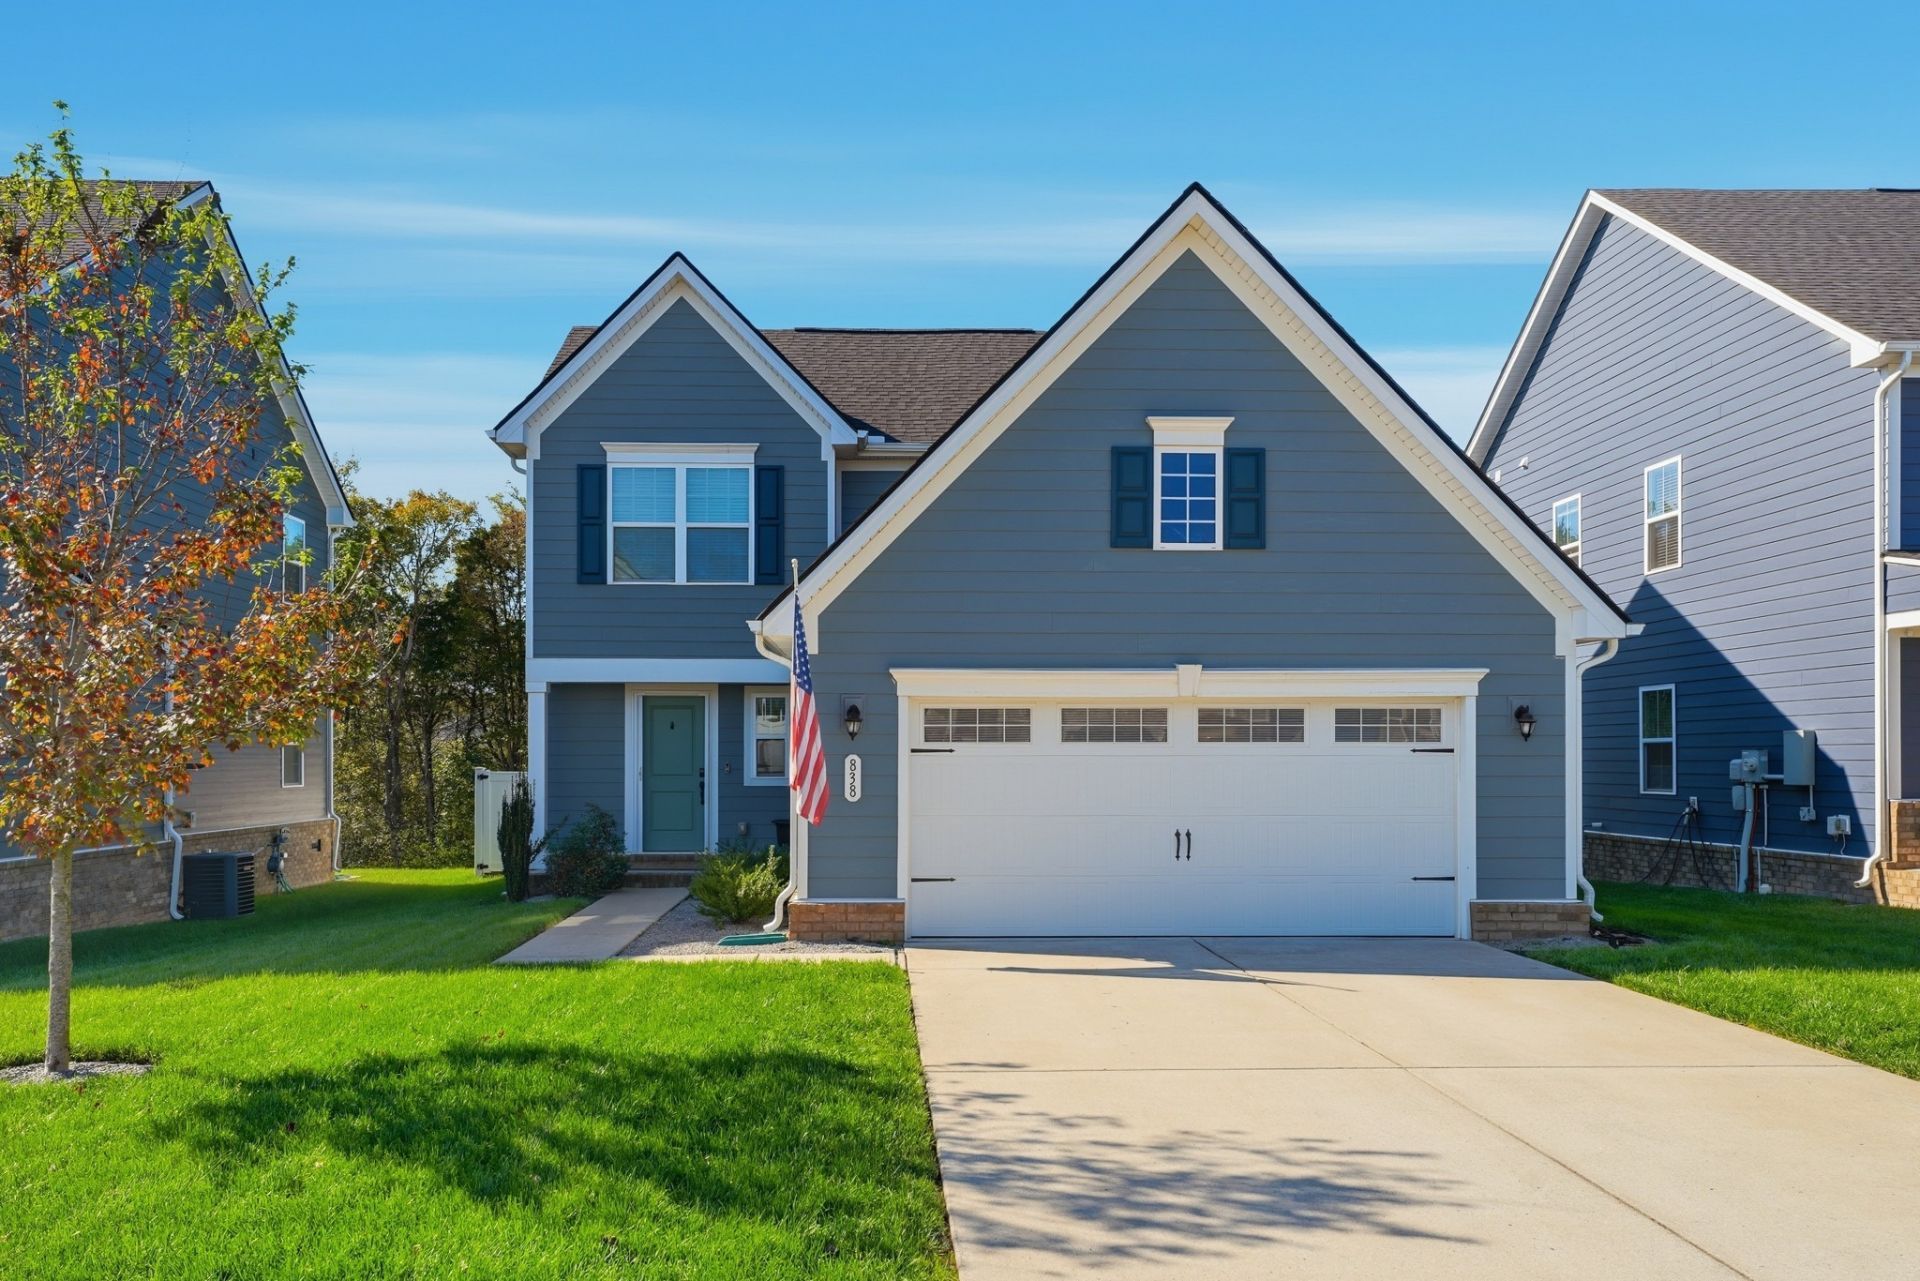
Beautiful 3BR, 2.5BA home in highly sought-after Walton's Grove in Mt Juliet - minutes to Providence, Golden Bear Gateway, and I-40. Available for move-in on August 1, 2026! This modern home offers an open-concept layout with abundant natural light, LVP flooring, and a cozy gas fireplace. The modern kitchen features quartz countertops, a massive island, double pantries, stainless steel appliances (gas stove included), and a reverse osmosis water system.Upstairs includes all bedrooms, laundry (washer/dryer included), and a spacious primary suite with walk-in closet and ensuite bath. Smart home features include a Nest thermostat and keypad entry. Energy efficient features include a tankless water heater, double-pane windows, and attic fan. Oversized 2-car garage with extended driveway. Enjoy sunsets from your private and immaculate fenced backyard - no rear neighbors!Community amenities: pool, playground, and walking paths. Zoned for Wilson County schools, close to shopping, dining, and BNA.1 year minimum lease. Non-smoking only. Pets considered on a case-by-case basis.
Property Features
Property Type: Rental - Single Family
Cooling: Central Air
Fireplaces: 1
Garage: 2 car attached
Heating: Central, Natural Gas
Roof Type: Asphalt
Stories: 2.0
Year Built: 2020
Amenities
Smart Lock(s)
Feature Descriptions
Appliances: Built-In Gas Range, Dishwasher, Dryer, Microwave, Refrigerator, Stainless Steel Appliance(s), Washer
Association Amenities: Playground, Pool, Sidewalks, Trail(s)
Exterior: Fiber Cement
Fencing: Back Yard
Fireplace: Gas
Flooring: Carpet, Laminate, Tile
HOA Fee: 0
Laundry: Electric Dryer Hookup, Washer Hookup
Parcel#: 095P D 00900 000
Parking: Garage Door Opener, Garage Faces Front
Parking Notes: Garage Door Opener, Garage Faces Front
Patio/Porch: Patio, Covered, Porch
Pets Allowed: Call
Security: Smoke Detector(s)
Utilities: Natural Gas Available
Room Sizes
Bedroom 1: 12x14
Bedroom 2: 11x10
Bedroom 3: 10x14
Kitchen: 15x10
Living Room: 16x17
Local Schools
High School: Wilson Central High School
Middle School: Gladeville Middle School
Elementary School: Rutland Elementary
Listed By / Shown By
Listed By
Agency Name: Compass
Agency Phone: 6155835050
Shown By
Agency Title: ExCEL Real Estate & Development Co.
Agency Phone: 615-256-6566

838 Dean Dr | MLS# 3221048
This property located at 838 Dean Dr , Mount Juliet, TN 37122 is currently listed for rent with an asking price of $2,800 / Monthly. Search Mount Juliet real estate on www.excelredtn.com today.