
BEDS5
BATHS4 full 1 partial
SQUARE FEET5,640
MLS#3628666
STATUSActive
PROPERTY TYPEResidential - Single Family
SUBDIVISIONMontclair Sec 6
Property Description
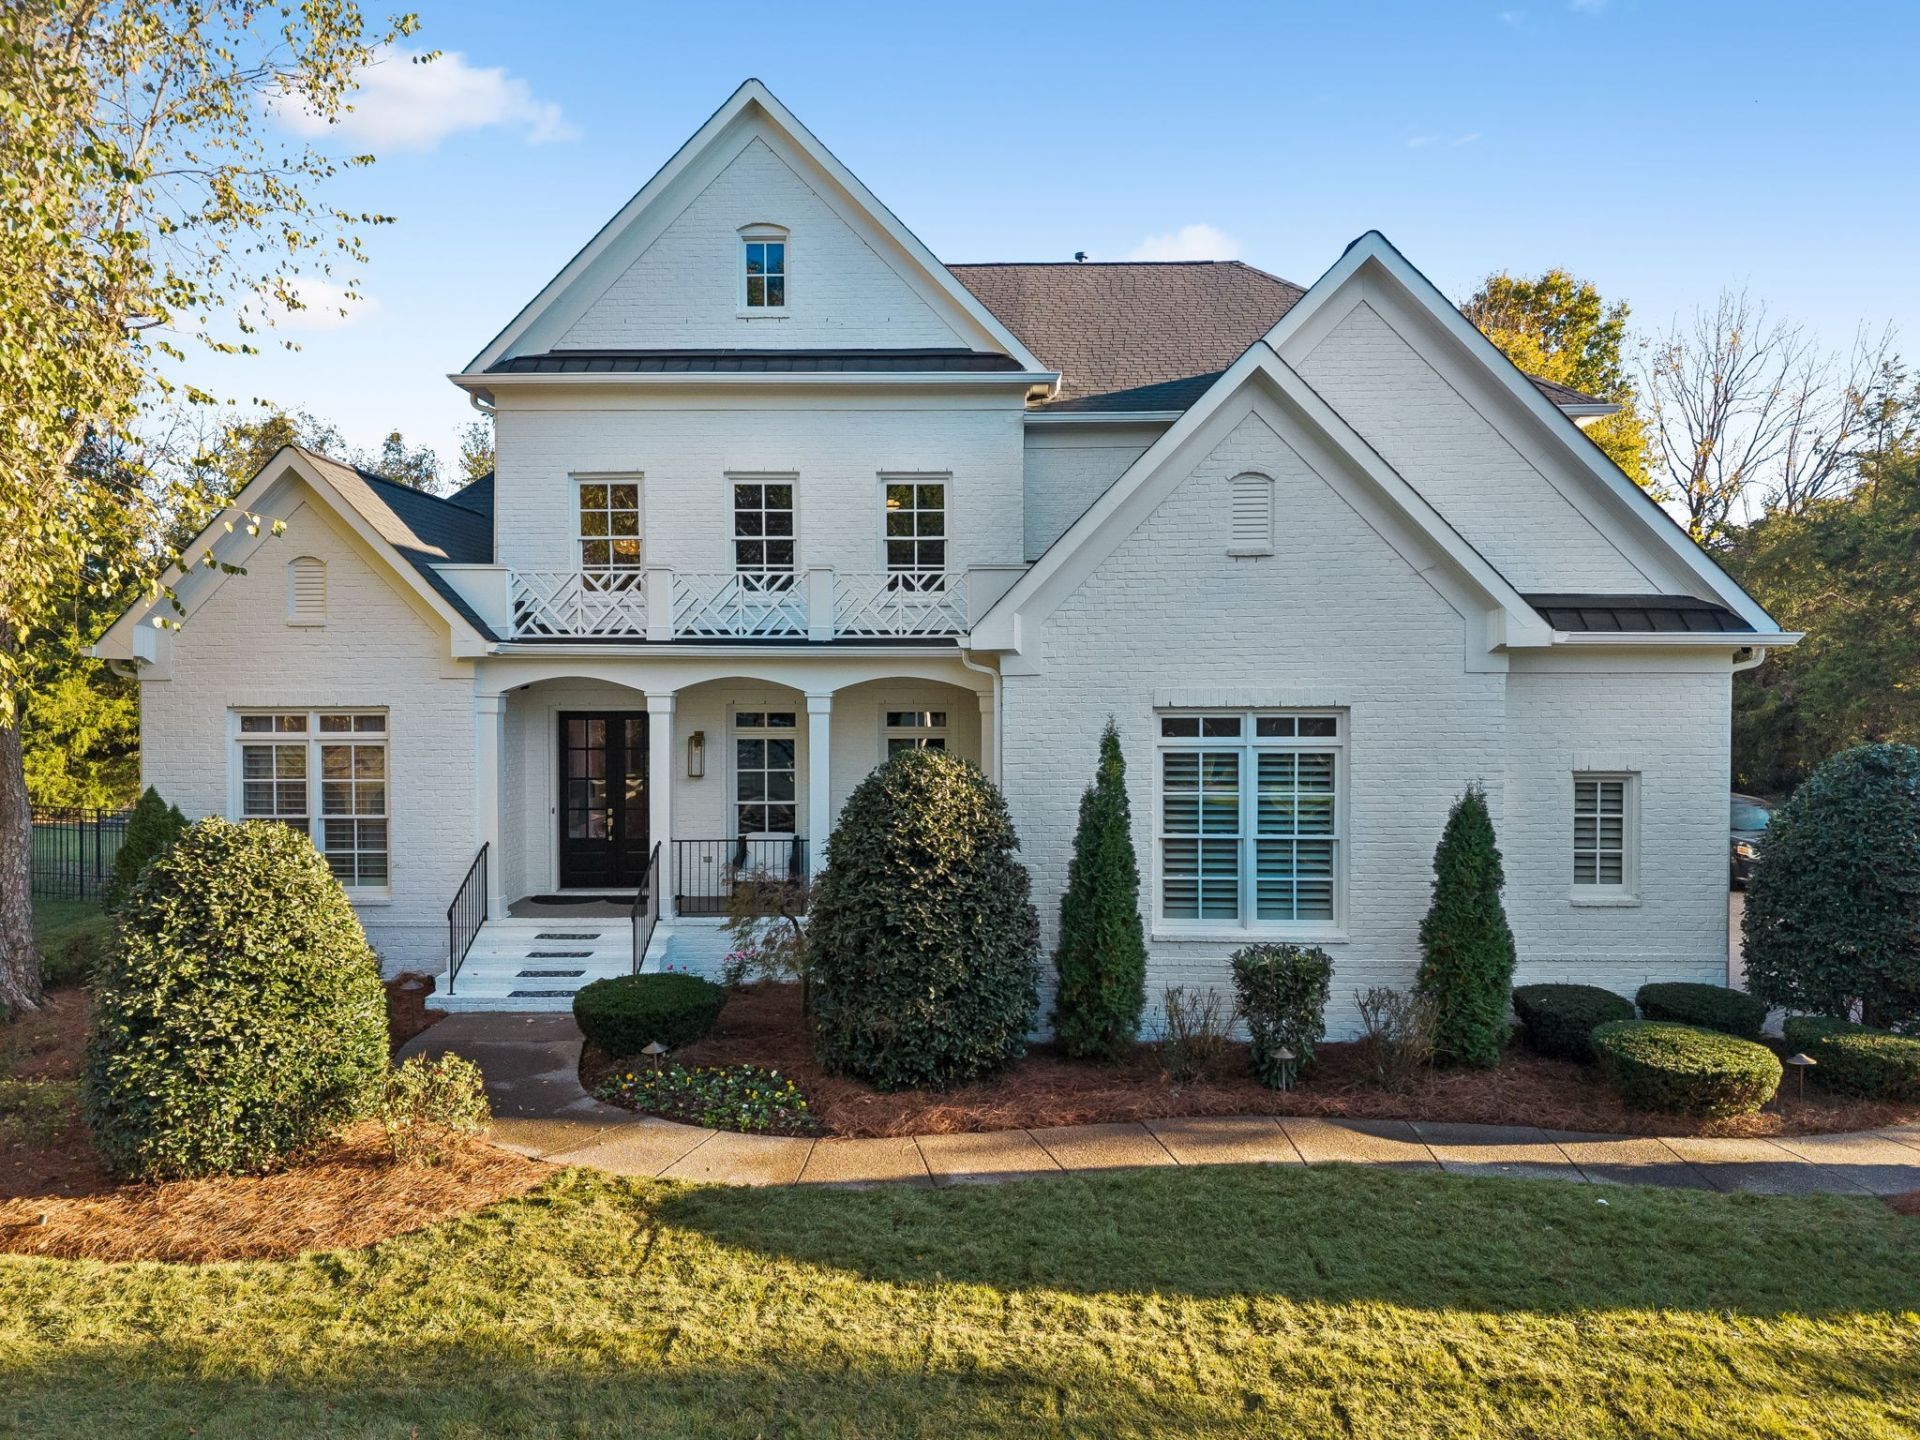
Execeptional Designer Residence Nestled On A Quiet Cul-De-Sac In Brentwood's Prestigous Montclair Community. This Beautifully Appointed 5 Bedroom Home Blends Timeless Eelegance, Sophisticated Design and Luxurious Living. A Gracious Entry Opens to an Elegant Formal Dining Room and Inviting Great Room with Fireplace Leading to a Fully Enclosed Sunroom Featuring Nano Wall Doors that Seamlessly Connect Indoor and Outdoor Living. Stunning Designer Finishes Compliment the Newly Renovated Chef's Kitchen Ajoining the Family and Breakfast Rooms with Walls of Windows Overlooking the Beautifully Landscaped Private Backyard. The Luxurious Main Level Primary Suite Features Serene Backyard Views, Dual Walk-In Closets and An Updated Spa-Inspired All Marble Bath. An Additional Main Level Ensuite Bedroom Offers Ideal Guest Accomodations. Upstairs, Enjoy a Spectacular Theater with Suede Walls and Distinctive Louis Vuitton Carpeting. There are 3 Additional Bedrooms, Updated Baths, A Spacious Recreation Room and A Dedicated Fitness Room. Additional Highlights Include an Oversized 3 Car Garage with New Epoxy Floors, a Built-In Storm Shelter, Hardwired Outdoor Camera System and Ample Driveway Parking. Experience Exceptional Living in Montclair, Conveniently Located Near Brentwood's Highly Regarded Schools, Premier Shopping, Dining and Amenities with the Added Benefit of Williamson County's Attractive Property Taxes.
Property Features
Property Type: Residential - Single Family
Basement: Crawl Space
Cooling: Central Air
Fireplaces: 1
Garage: 3
Heating: Central, Natural Gas
Home Style: Traditional
Lot Size: 0.43 Acres
Roof Type: Shingle
Stories: 2.0
Taxes: $6,641
Year Built: 2007
Amenities
Bookcases
Built-in Features
Ceiling Fan(s)
Entrance Foyer
High Ceilings
Open Floorplan
Pantry
Redecorated
Walk-In Closet(s)
High Speed Internet
Kitchen Island
Feature Descriptions
Appliances: Dishwasher, Disposal, Microwave, Refrigerator
Association Amenities: Playground
Exterior: Brick
Fencing: Back Yard
Fireplace: Living Room
Flooring: Carpet, Wood, Tile
HOA Fee: 110/ Monthly
Laundry: Electric Dryer Hookup, Washer Hookup
Lot: Level, Private
Lot Dimensions: 100 X 172
Other Equipment: Irrigation System
Parcel#: 094054F E 00900 00015054K
Parking: Garage Door Opener, Garage Faces Side, Driveway, On Street
Parking Notes: Garage Door Opener, Garage Faces Side, Driveway, On S
Patio/Porch: Porch, Covered, Patio
Security: Carbon Monoxide Detector(s), Security System, Smoke Detector(s)
Sewer: Public Sewer
Topography: Level, Private
Utilities: Natural Gas Available, Water Available, Cable Connected
Water: Public
Room Sizes
Bedroom 1: 20x19
Bedroom 2: 12x11
Bedroom 3: 13x13
Bedroom 4: 13x13
Den: 18x17
Recreation Room: 21x17
Dining Room: 16x12
Kitchen: 18x18
Living Room: 20x18
Other Room: 13x12
Other Room 2: 21x19
Local Schools
High School: Ravenwood High School
Middle School: Woodland Middle School
Elementary School: Crockett Elementary
Listed By / Shown By
Listed By
Agency Name: Onward Real Estate
Agency Phone: 6152345180
Shown By
Agency Title: ExCEL Real Estate & Development Co.
Agency Phone: 615-256-6566

Estimate Your Payment
Estimated Payment
$ 6,846.25 per month $5,563.69 Principal & Interest $553.42 Property Tax $729.14 Homeowner's Insurance
8354 Lochinver Park Lane | MLS# 3628666
This single family home located at 8354 Lochinver Park Lane , Brentwood, TN 37027 is currently listed for sale with an asking price of $2,499,900. This property was built in 2007 and has 5 bedrooms and 4 full and 1 partial baths with 5640 sq. ft. Lochinver Park Lane is located in the Montclair Sec 6 subdivision. Search Montclair Sec 6 real estate on www.excelredtn.com today.