
BEDS4
BATHS2 full 1 partial
SQUARE FEET1,684
MLS#3630036
STATUSActive
PROPERTY TYPERental - Single Family
SUBDIVISIONStone Hedge
Property Description
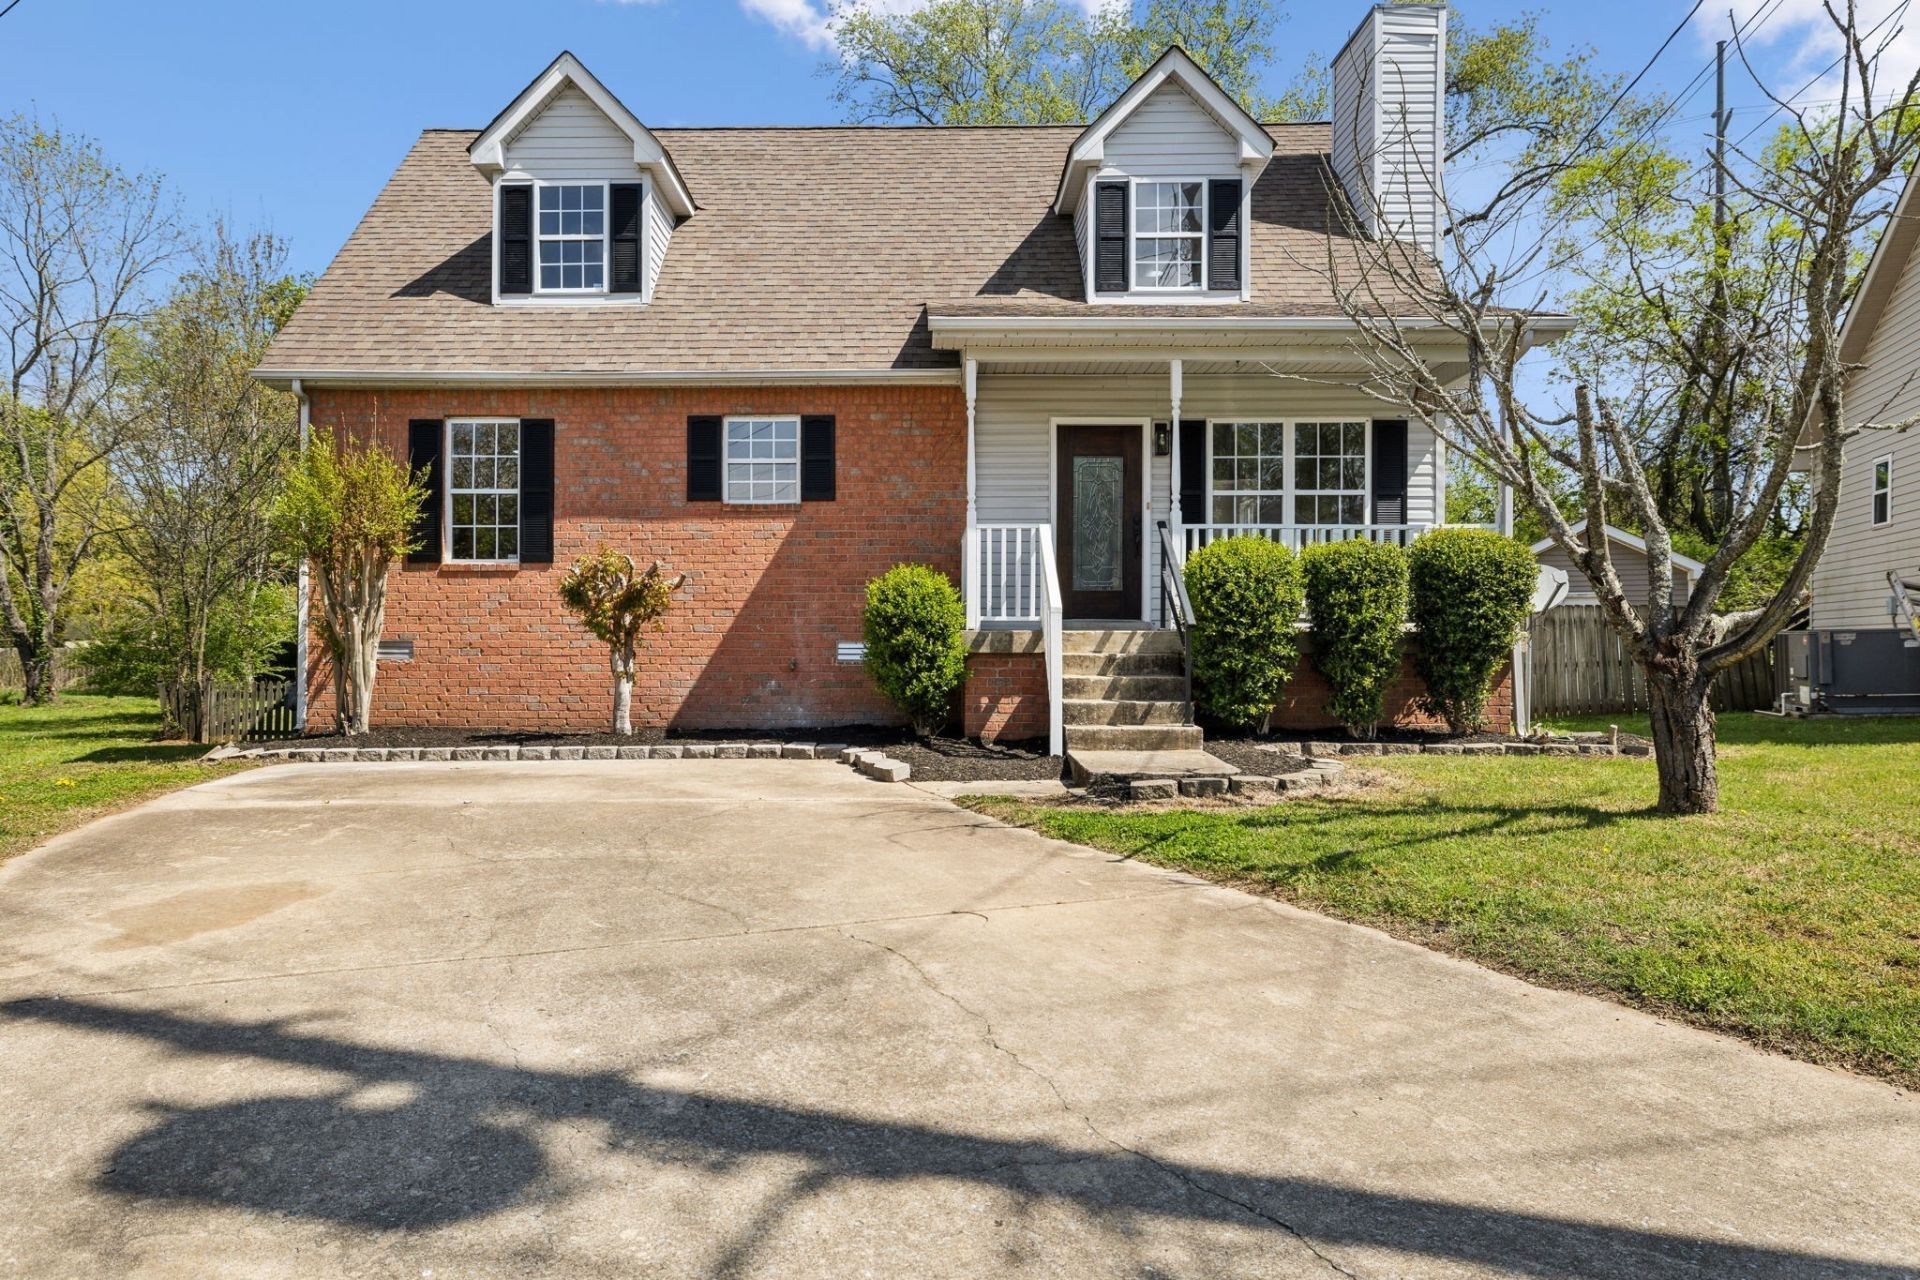
Stylishly Renovated Home at the End of a quaint Cul-de-Sac!This beautifully updated 4 bedroom, 2.5 bathroom home is tucked away on a dead end street, offering both privacy and convenience just minutes from 4 premier golf courses and Blue Turtle Bay Marina.Step inside to find updated flooring, modernized bathrooms, new cabinets, countertops, appliances, lighting and fresh paint throughout. The Kitchen flows seamlessly into the breakfast/dining area and on into the living room, making entertaining a joy.Enjoy the outdoors in the fenced-in backyard or relax on the new deck, ideal for hosting or unwinding in your own serene space.With thoughtful upgrades and a fantastic location, this home is truly move-in ready and waiting for its next chapter and new memories to be made!
Property Features
Property Type: Rental - Single Family
Basement: None, Crawl Space
Cooling: Central Air, Electric
Fireplaces: 1
Heating: Central, Natural Gas
Roof Type: Shingle
Stories: 2.0
Year Built: 1998
Amenities
Ceiling Fan(s)
Pantry
Walk-In Closet(s)
Feature Descriptions
Appliances: Electric Range, Dishwasher, Disposal, Microwave, Refrigerator
Exterior: Brick, Vinyl Siding
Fencing: Back Yard
Fireplace: Living Room
Flooring: Carpet, Wood
Laundry: Electric Dryer Hookup, Washer Hookup
Parcel#: 05316025000
Parking: Concrete, Driveway
Parking Notes: Concrete, Driveway
Patio/Porch: Porch, Covered, Deck, Patio
Pets Allowed: Call
Security: Fire Alarm, Smoke Detector(s)
Sewer: Public Sewer
Utilities: Electricity Available, Natural Gas Available, Water Available
Water: Public
Room Sizes
Bedroom 1: 13x11
Bedroom 2: 13x10
Bedroom 3: 18x14
Bedroom 4: 18x14
Dining Room: 11x9
Kitchen: 11x1
Living Room: 18x14
Other Room: 7x6
Local Schools
High School: McGavock Comp High School
Middle School: DuPont Hadley Middle
Elementary School: DuPont Elementary
Listed By / Shown By
Listed By
Agency Name: The Ashton Real Estate Group of RE/MAX Advantage
Agency Phone: 6153011631
Shown By
Agency Title: ExCEL Real Estate & Development Co.
Agency Phone: 615-256-6566

833 Stone Hedge Ct | MLS# 3630036
This property located at 833 Stone Hedge Ct , Old Hickory, TN 37138 is currently listed for rent with an asking price of $2,295 / Monthly. Search Old Hickory real estate on www.excelredtn.com today.