
BEDS4
BATHS3 full 1 partial
SQUARE FEET2,256
MLS#3311977
STATUSUnder Contract - Not Showing
PROPERTY TYPEResidential - Townhouse
SUBDIVISIONSaddlewalk at June Lake
Property Description
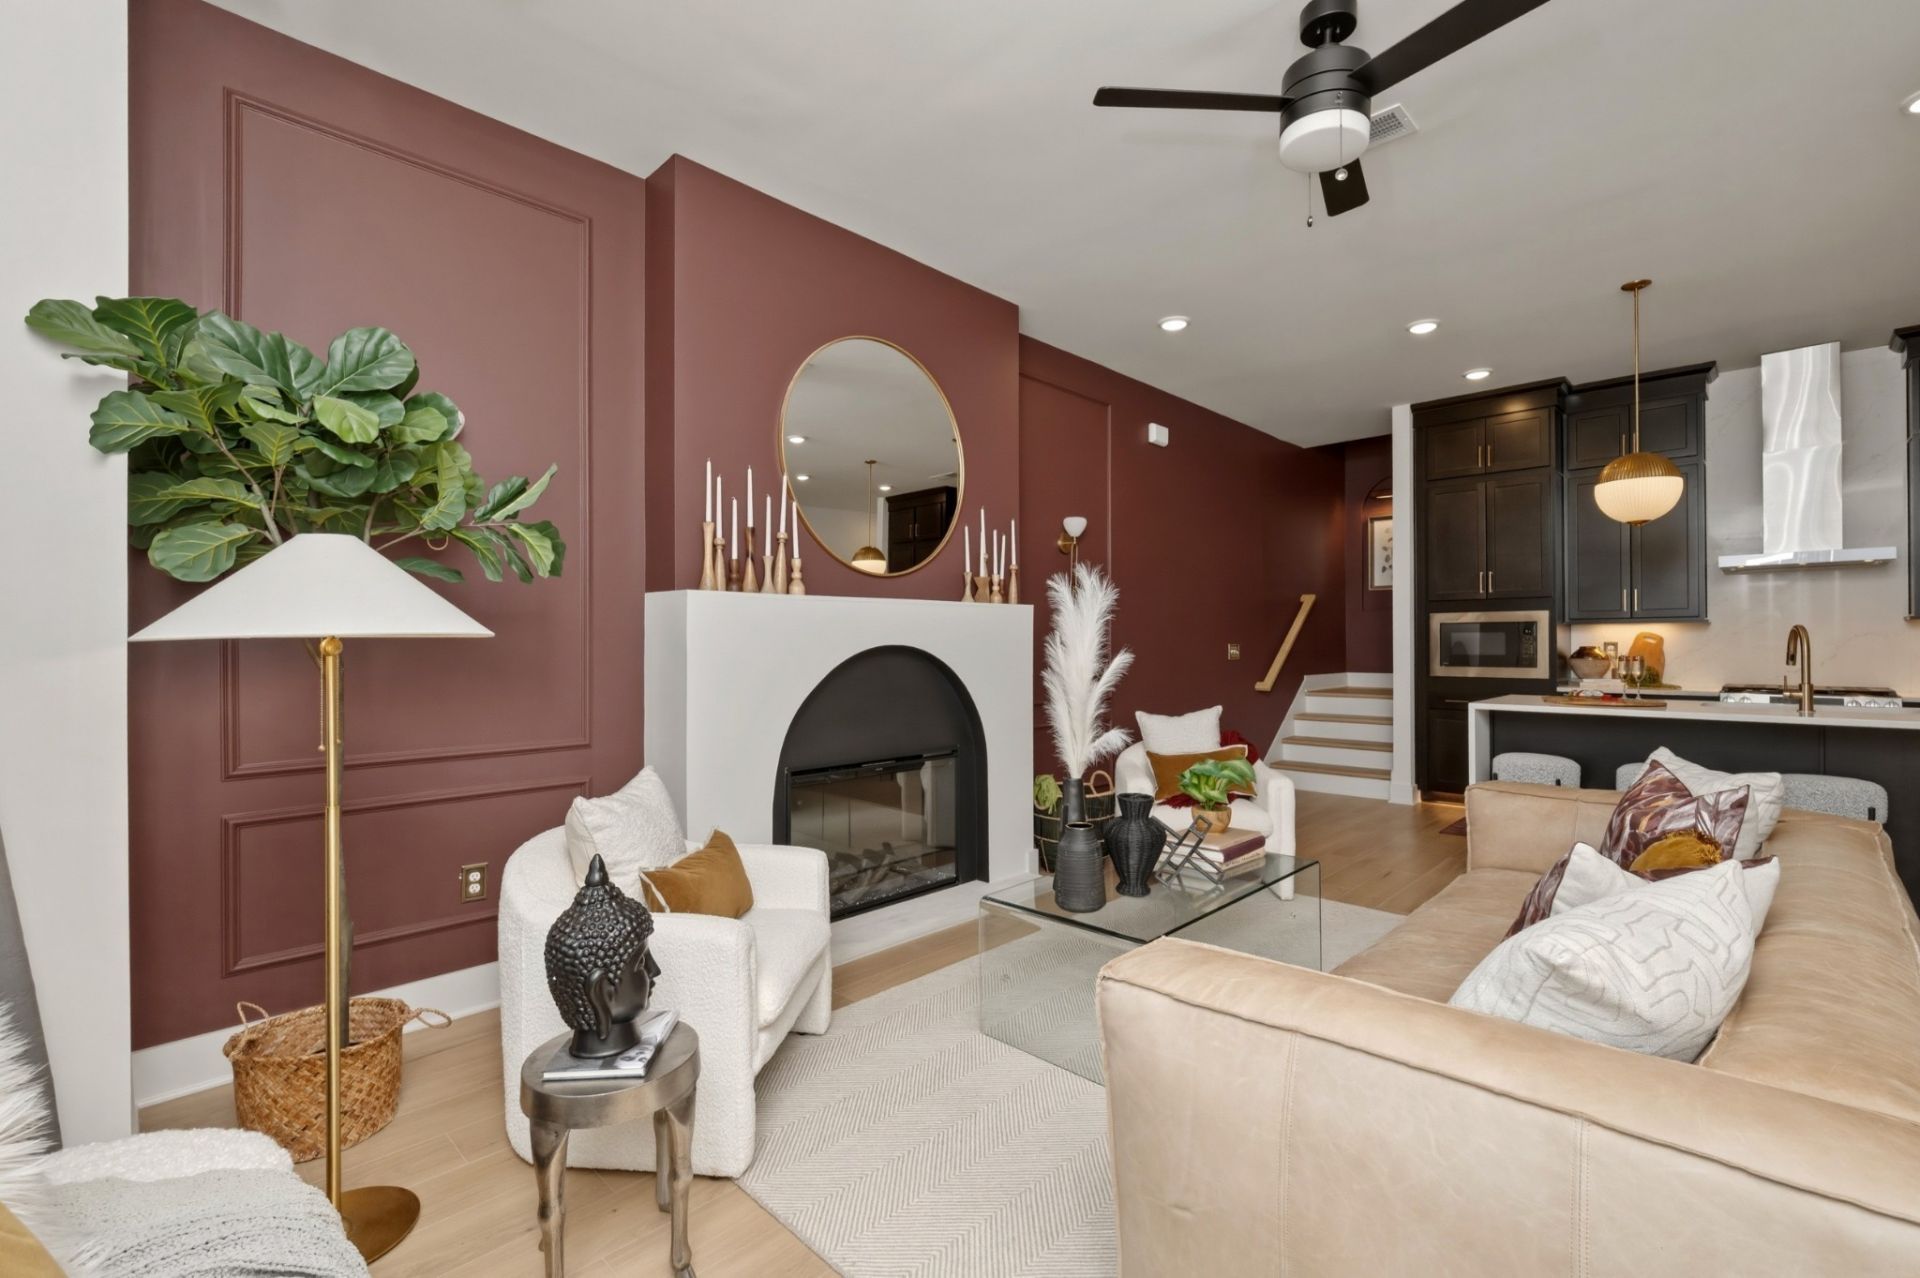
Introducing the Cottages at June Lake! Duplex style cottages only steps away from the completed resort amenities and future town center! Vacation where you live in this resort style community complete with state of the art fitness center, pickleball court, playground, resort style pool and future town center! June lake offers the perfect blend of modern and relaxed living! Come see for yourself why June Lake is Thompson Stations fastest selling community! 20 foot soaring ceiling are a standard feature in these adorable cottages along with a fenced in side yard! Get them before they're gone!
Property Features
Property Type: Residential - Townhouse
Basement: Other
Cooling: Electric
Garage: 2
Heating: Electric, Heat Pump, Natural Gas
Stories: 2.0
Taxes: $0
Year Built: 2026
Amenities
Air Filter
Ceiling Fan(s)
Extra Closets
Pantry
Walk-In Closet(s)
High Speed Internet
Feature Descriptions
Appliances: Dishwasher, Disposal, Microwave, Built-In Electric Oven, Gas Range, Smart Appliance(s)
Association Amenities: Clubhouse, Fitness Center, Playground, Pool, Sidewalks, Underground Utilities, Trail(s)
Days on Site: 1
Exterior: Fiber Cement, Brick
Flooring: Carpet, Luxury Vinyl, Tile, Vinyl
HOA Fee: 308/ Monthly
Laundry: Electric Dryer Hookup, Washer Hookup
Other Equipment: Irrigation System, Air Purifier
Parking: Garage Door Opener, Alley Access
Parking Notes: Garage Door Opener, Alley Access
Patio/Porch: Porch, Covered
Security: Carbon Monoxide Detector(s), Fire Sprinkler System, Smoke Detector(s)
Sewer: Public Sewer
Utilities: Electricity Available, Natural Gas Available, Water Available
Water: Public
Room Sizes
Bedroom 1: 15x14
Bedroom 2: 10x10
Bedroom 3: 11x14
Den: 14x11
Dining Room: 15x8
Kitchen: 9x14
Living Room: 16x19
Local Schools
High School: Summit High School
Middle School: Spring Station Middle School
Elementary School: Bethesda Elementary
Listed By / Shown By
Listed By
Agency Name: Signature Homes Realty
Agency Phone: 6157640167
Shown By
Agency Title: ExCEL Real Estate & Development Co.
Agency Phone: 615-256-6566

Estimate Your Payment
Estimated Payment
$ 1,317.27 per month $1,164.64 Principal & Interest $0.00 Property Tax (data not provided by mls) $152.63 Homeowner's Insurance
829l Lotus Lane | MLS# 3311977
This townhouse located at 829l Lotus Lane , Thompsons Station, TN 37179 is currently listed for sale with an asking price of $523,300. This property was built in 2026 and has 4 bedrooms and 3 full and 1 partial baths with 2256 sq. ft. 829l Lotus Lane is located in the Saddlewalk at June Lake subdivision. Search Saddlewalk At June Lake real estate on www.excelredtn.com today.