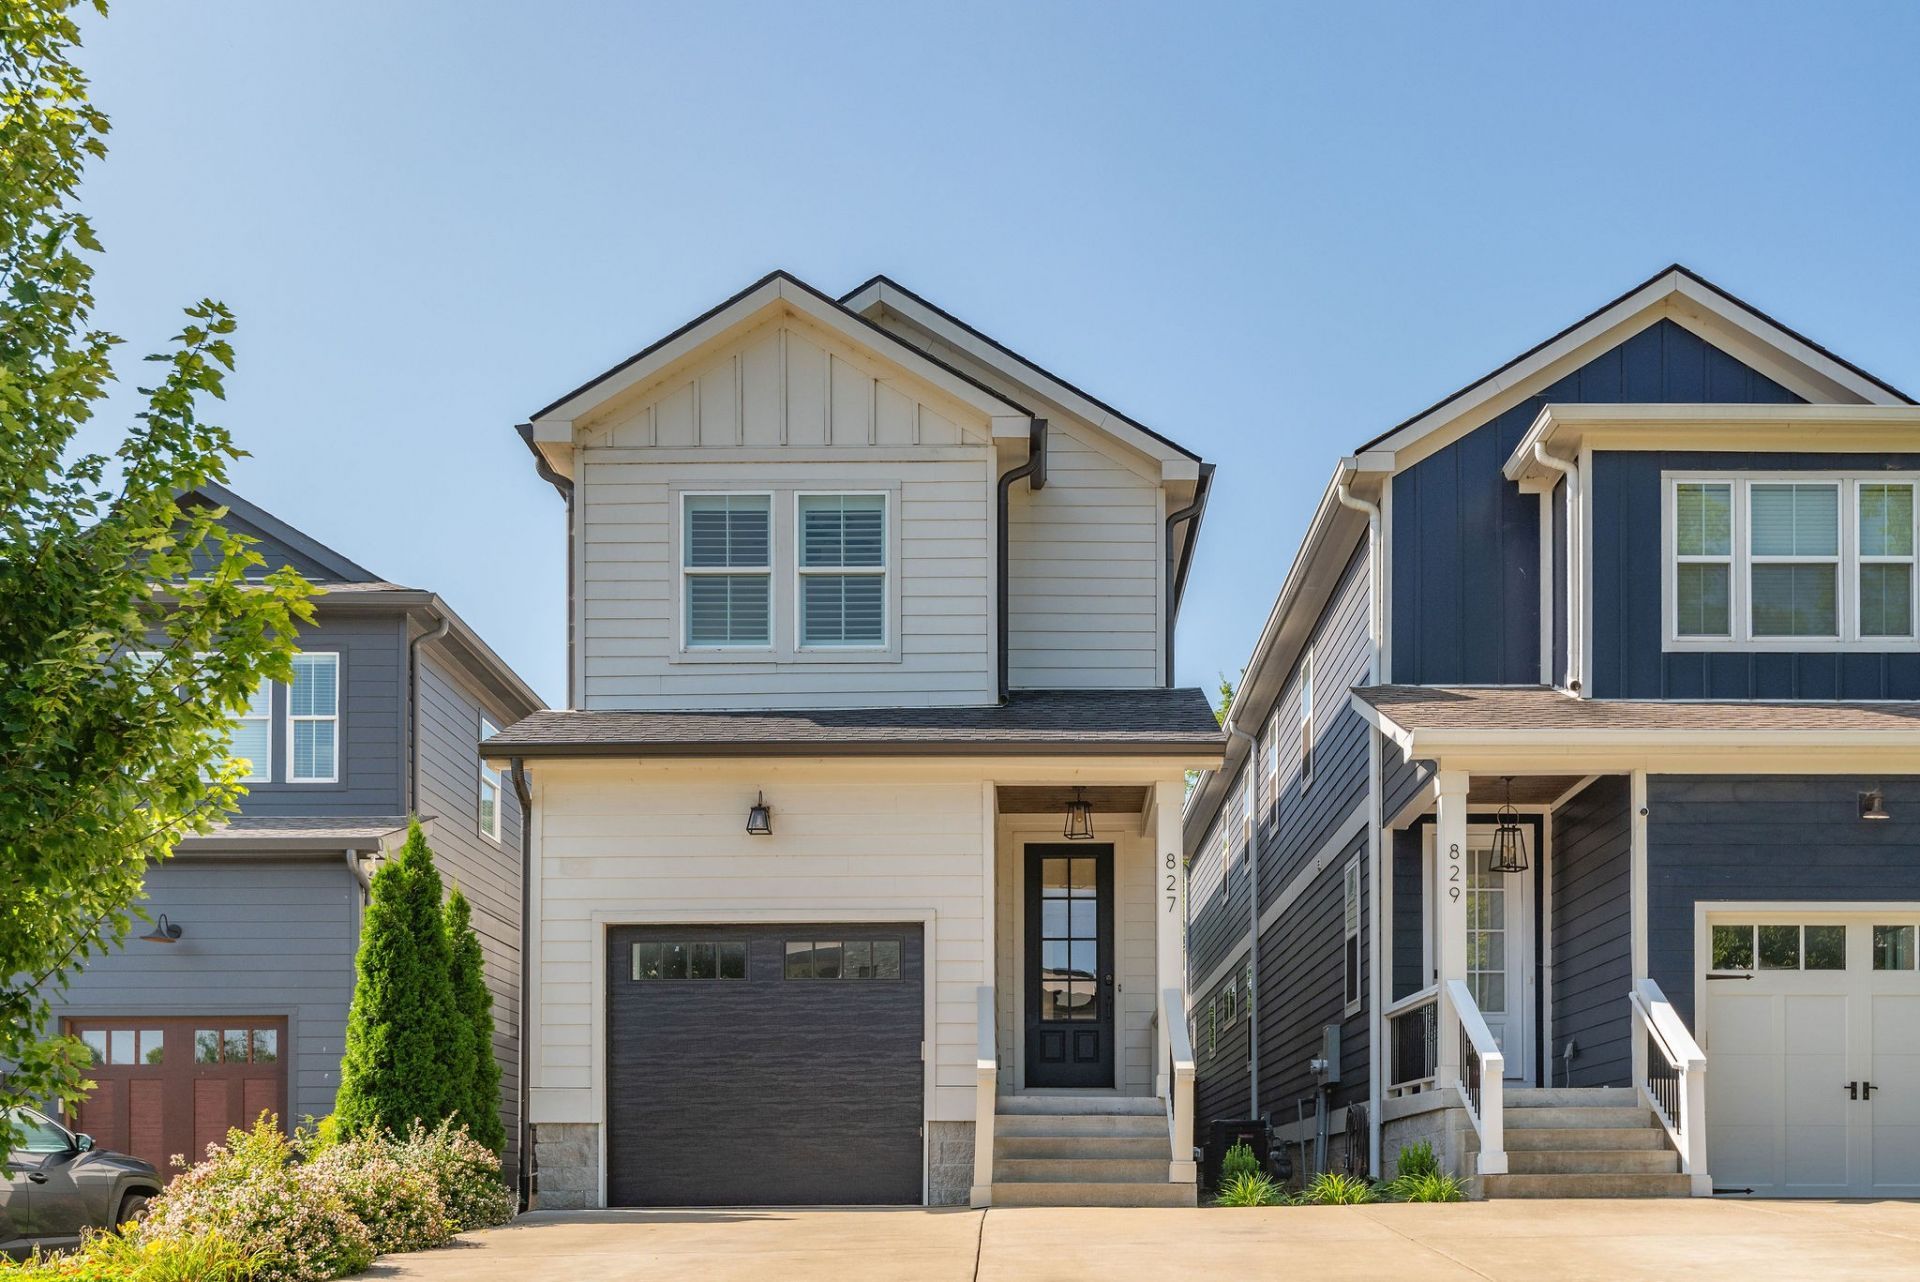

BEDS3
BATHS2 full 1 partial
SQUARE FEET2,355
MLS#3530684
STATUSActive
PROPERTY TYPERental - Single Family
SUBDIVISIONHillwood Heights
Property Description
Tucked away on a quiet street mere minutes from Charlotte Ave, The Nations, West Nashville shopping and highway access, this newer build blends style, function, and location. The open-concept kitchen enjoys a custom-outfitted pantry with new shelving, quartz counters, a large island and KitchenAid Pro Series gas range. Cozy up by the living room fireplace, updated with a new mantle and new built-in cabinetry, and enjoy new plantation shutters and hardwood floors throughout almost the entire home. The spacious primary suite features vaulted ceilings and a deep walk-in closet. Two guest bedrooms, conveniently located on the same floor as the primary, finish out the upstairs. Outside, relax, grill or entertain on the covered patio overlooking a large, fenced yard with recently upgraded landscaping. The attached garage offers extra storage with newly installed overhead storage shelving. Newer construction, thoughtful upgrades and an incredibly convenient location. NOT furnished. Pets considered on a case by case basis. 6-12 month leases available.
Property Features
Property Type: Rental - Single Family
Basement: Crawl Space
Cooling: Central Air
Fireplaces: 1
Garage: 1 car attached
Heating: Central
Stories: 2.0
Year Built: 2020
Amenities
Built-in Features
Ceiling Fan(s)
Entrance Foyer
Extra Closets
High Ceilings
Open Floorplan
Pantry
Walk-In Closet(s)
Feature Descriptions
Appliances: Oven, Built-In Gas Range, Dishwasher, Disposal, Dryer, Microwave, Refrigerator, Washer
Days on Site: 12
Exterior: Fiber Cement
Fencing: Back Yard
Fireplace: Gas, Living Room
Flooring: Carpet, Wood, Tile
Laundry: Electric Dryer Hookup, Washer Hookup
Parcel#: 103010L00100CO
Parking: Garage Faces Front, Driveway
Parking Notes: Garage Faces Front, Driveway
Patio/Porch: Patio, Covered, Porch
Pets Allowed: Call
Sewer: Public Sewer
Utilities: Water Available
Water: Public
Room Sizes
Bedroom 1: 18x12
Bedroom 2: 13x12
Bedroom 3: 12x12
Dining Room: 16x11
Kitchen: 13x18
Living Room: 18x18
Local Schools
High School: James Lawson High School
Middle School: H. G. Hill Middle
Elementary School: Charlotte Park Elementary
Listed By / Shown By
Listed By
Agency Name: Compass Tennessee, LLC
Agency Phone: 6154755616
Shown By
Agency Title: ExCEL Real Estate & Development Co.
Agency Phone: 615-256-6566

827 Watts Ln | MLS# 3530684
This property located at 827 Watts Ln, Nashville, TN 37209 is currently listed for rent with an asking price of $3,500 / Monthly. Search Nashville real estate on www.excelredtn.com today.