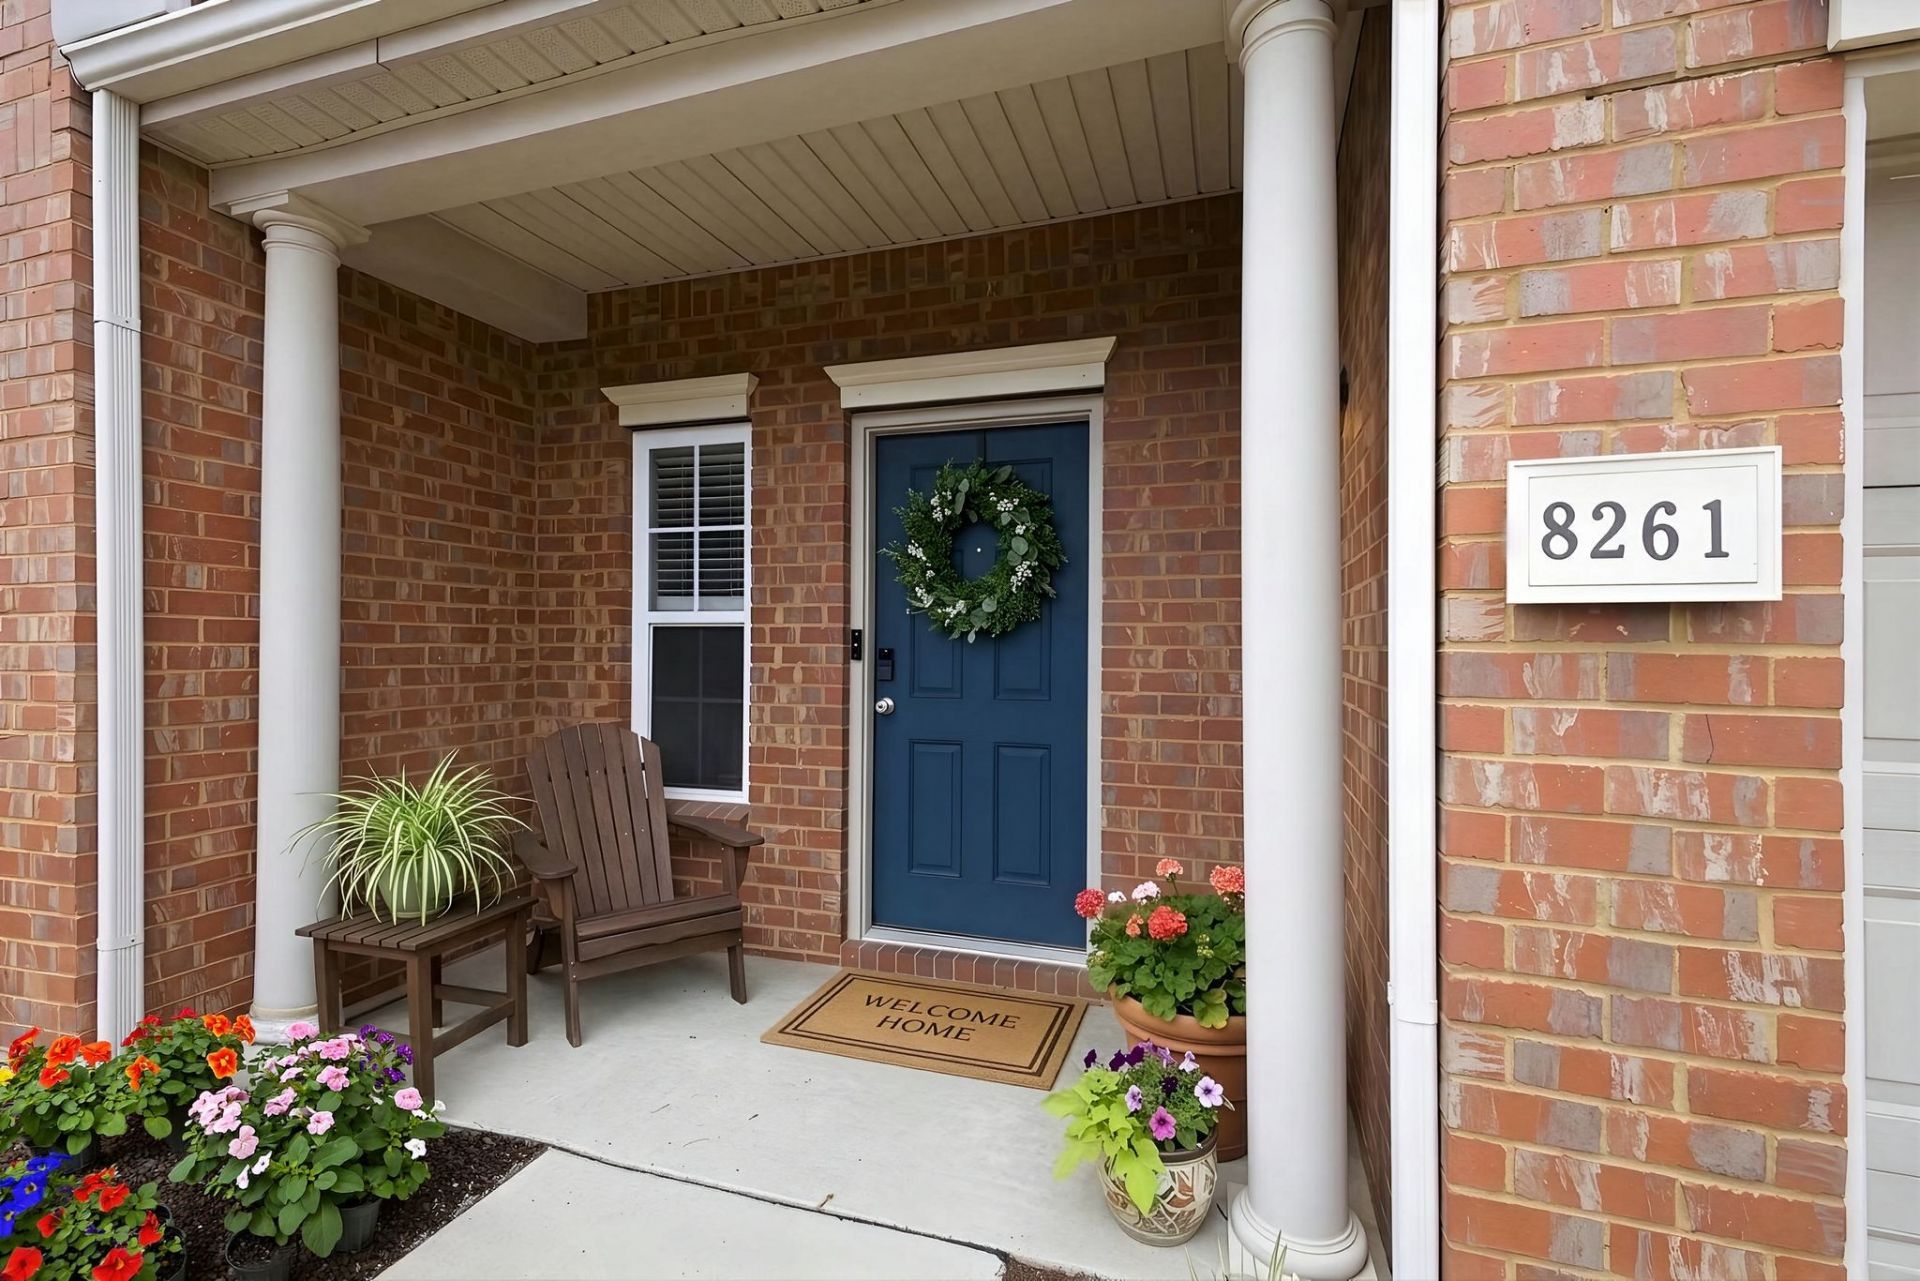

BEDS3
BATHS2 full 1 partial
SQUARE FEET1,724
MLS#3220082
STATUSActive
PROPERTY TYPEResidential - Townhouse
SUBDIVISIONThe Villas At Concord Place
Property Description
Upgrades Galore. In 2025: Roof Replaced and New Ceiling Fans in the Living Room and All Three Bedrooms. In 2023: New Cabinets, Backsplash and Granite in the Kitchen. New LVP Floors Downstairs. New Carpet Upstairs. New Paint Throughout. In 2022: HVAC Replaced. Remaining with the home: Washer, Dryer and Doorbell Camera and Keypad Front Door Lock. This home is MOVE-IN READY!!! Images with furnishings are Virtually Staged. Private Fenced in Rear Patio that Backs up to Wooded Area. Great Access for Pets.
Property Features
Property Type: Residential - Townhouse
Basement: None
Cooling: Central Air, Electric
Garage: 1 car attached
Heating: Central, Electric
Lot Size: 0.02 Acres
Stories: 2.0
Taxes: $2,603
Year Built: 2006
Amenities
Ceiling Fan(s)
Entrance Foyer
Open Floorplan
Pantry
Redecorated
Walk-In Closet(s)
Feature Descriptions
Appliances: Electric Oven, Electric Range, Dishwasher, Disposal, Dryer, Microwave, Washer
Days on Site: 4
Exterior: Brick, Frame
Fencing: Privacy
Flooring: Carpet, Luxury Vinyl
HOA Fee: 165/ Monthly
Lot: Level
Parcel#: 181140A07500CO
Parking: Garage Door Opener, Garage Faces Front
Parking Notes: Garage Door Opener, Garage Faces Front
Patio/Porch: Porch, Covered, Patio
Sewer: Public Sewer
Topography: Level
Utilities: Electricity Available, Water Available
Water: Public
Room Sizes
Bedroom 1: 17x12
Bedroom 2: 12x11
Bedroom 3: 12x9
Dining Room: 11x10
Kitchen: 11x11
Living Room: 21x13
Local Schools
High School: John Overton Comp High School
Middle School: William Henry Oliver Middle
Elementary School: May Werthan Shayne Elementary School
Listed By / Shown By
Listed By
Agency Name: Coldwell Banker Southern Realty
Agency Phone: 6154653700
Shown By
Agency Title: ExCEL Real Estate & Development Co.
Agency Phone: 615-256-6566

Estimate Your Payment
Estimated Payment
$ 1,170.95 per month $843.49 Principal & Interest $216.92 Property Tax $110.54 Homeowner's Insurance
8261 Rossi Rd | MLS# 3220082
This townhouse located at 8261 Rossi Rd , Brentwood, TN 37027 is currently listed for sale with an asking price of $379,000. This property was built in 2006 and has 3 bedrooms and 2 full and 1 partial baths with 1724 sq. ft. Rossi Rd is located in the The Villas At Concord Place subdivision. Search The Villas At Concord Place real estate on www.excelredtn.com today.