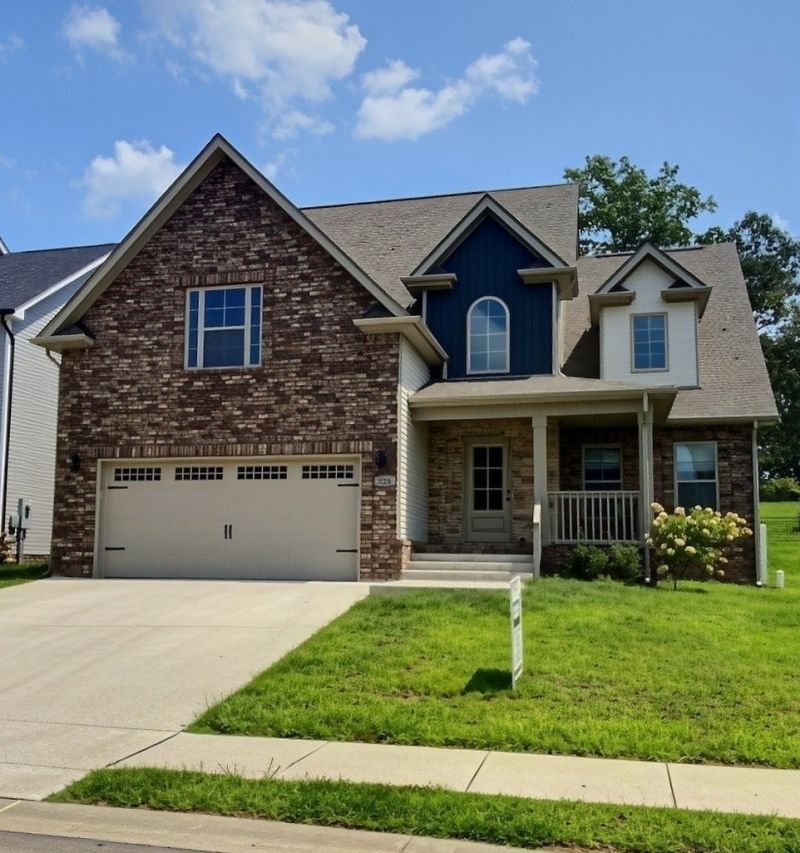

BEDS3
BATHS2 full 1 partial
SQUARE FEET2,210
MLS#3314395
STATUSUnder Contract - Showing
PROPERTY TYPEResidential - Single Family
SUBDIVISIONThe Quarry
Property Description
The Perfect Plan! Fun and Functional! Terrific 2 Story Vaulted Great Room with Eclectic Electric Fireplace with Remote. Charming, Naturally Lit Combination Dining Room. Chic Cabineted Kitchen Crowned in Quartz Features Stainless Steel Appliances, 2 Lazy Susans, Glass Display Corner Units, Pantry Unit, Refrigerator, and Loads of Counter Space! Outstanding Owner Suite on Main Level Boasts Barn Doors, Double Vanities, Full Custom Tiled Shower, and Walk-In Closet. Lovely Laminate and Tile Flooring Throughout Main Level. Upgraded Cabinetry & Quartz Throughout. Walk-In Closets in All Bedrooms & Excellent Extra Storage Throughout - A Total of 9 Closets! Covered Deck to Enjoy the Outdoors! Fully Fenced Rear Yard. Encapsulated (Spray Foam Insulation) Crawl Space Foundation. Buyer Concessions Offered with Full Price Offer. Move-In Ready! Home Has Been Professionally Cleaned & Carpets Have Been Professionally Steam Cleaned.
Property Features
Property Type: Residential - Single Family
Basement: Crawl Space
Cooling: Ceiling Fan(s), Central Air, Electric
Fireplaces: 1
Garage: 2 car attached
Heating: Central, Electric, Heat Pump
Home Style: Contemporary
Lot Size: 0.14 Acres
Roof Type: Shingle
Stories: 2.0
Taxes: $3,032
Year Built: 2024
Amenities
Bookcases
Built-in Features
Ceiling Fan(s)
Extra Closets
Open Floorplan
Pantry
Walk-In Closet(s)
High Speed Internet
Feature Descriptions
Appliances: Electric Range, Dishwasher, Disposal, Microwave, Refrigerator, Stainless Steel Appliance(s)
Association Amenities: Sidewalks, Underground Utilities
Days on Site: 45
Exterior: Brick, Vinyl Siding
Fencing: Back Yard
Fireplace: Electric
Flooring: Carpet, Laminate, Tile
HOA Fee: 40/ Monthly
Laundry: Electric Dryer Hookup, Washer Hookup
Lot: Level
Parcel#: 063056P G 00800 00012056P
Parking: Garage Door Opener, Garage Faces Front, Driveway
Parking Notes: Garage Door Opener, Garage Faces Front, Driveway
Patio/Porch: Deck, Covered
Security: Smoke Detector(s)
Sewer: Public Sewer
Topography: Level
Utilities: Electricity Available, Water Available, Cable Connected
Water: Public
Room Sizes
Bedroom 1: 15x15
Bedroom 2: 13x11
Bedroom 3: 14x12
Recreation Room: 20x17
Dining Room: 12x11
Kitchen: 12x10
Living Room: 18x16
Local Schools
High School: Rossview High
Middle School: Rossview Middle
Elementary School: Rossview Elementary
Listed By / Shown By
Listed By
Agency Name: Coldwell Banker Southern Realty
Agency Phone: 9316473600
Shown By
Agency Title: ExCEL Real Estate & Development Co.
Agency Phone: 615-256-6566

Estimate Your Payment
Estimated Payment
$ 1,208.10 per month $844.72 Principal & Interest $252.67 Property Tax $110.70 Homeowner's Insurance
826 Limestone Way | MLS# 3314395
This single family home located at 826 Limestone Way, Clarksville, TN 37043 is currently listed for sale with an asking price of $379,555. This property was built in 2024 and has 3 bedrooms and 2 full and 1 partial baths with 2210 sq. ft. Limestone Way is located in the The Quarry subdivision. Search The Quarry real estate on www.excelredtn.com today.