
BEDS3
BATHS2 full
SQUARE FEET1,075
MLS#3546857
STATUSActive
PROPERTY TYPEResidential - Single Family
SUBDIVISIONElder
Property Description
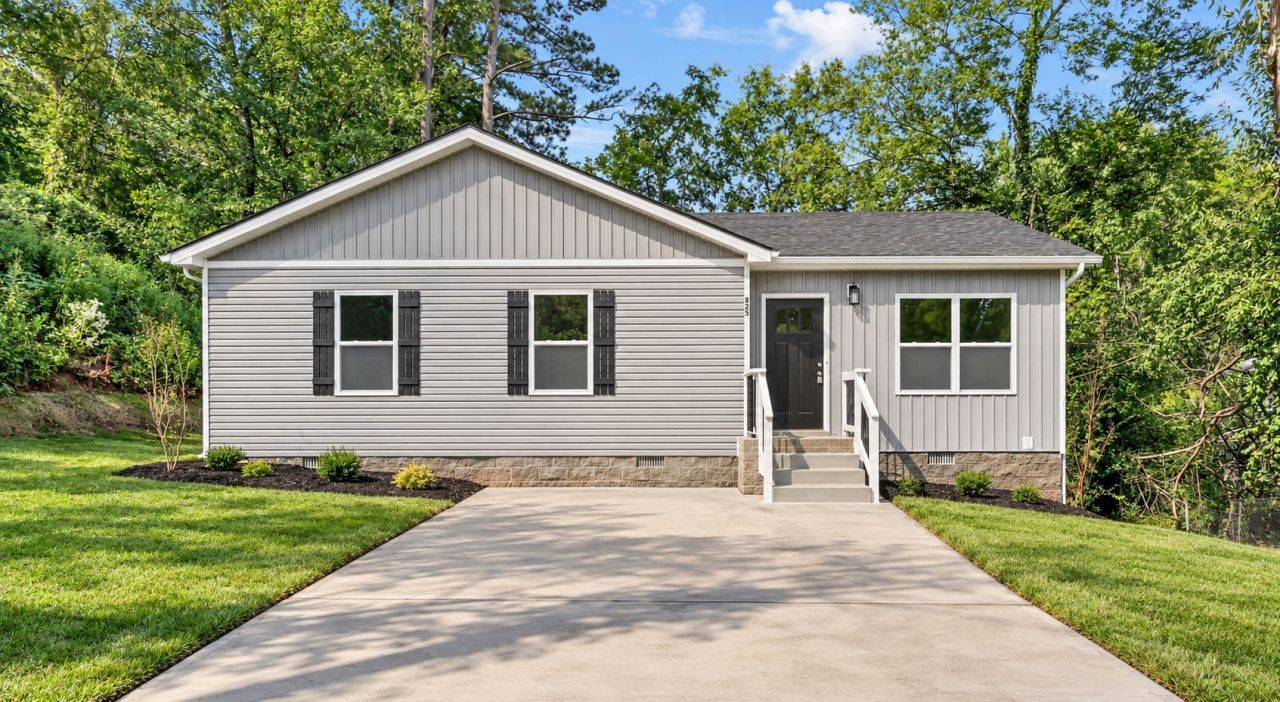
Welcome to 825 Elder St! This beautifully crafted 3-bedroom, 2- bath home offers 1075 sq. ft. of comfortable, modern living. The kitchen is designed to impress with natural cabinetry, quartz countertops, stainless steel appliances and undermounting sink. Polished tile tub surrounds, nickel Delta fixtures, and LVP flooring add a touch of sophistication throughout. Located on a cul-de-sac with landscaping already in place, this home offers both style and easy living. Come see the quality finishes and thoughtful details that make 825 Elder St feel like home!
Property Features
Property Type: Residential - Single Family
Basement: Crawl Space
Cooling: Central Air
Heating: Heat Pump
Home Style: Traditional
Lot Size: 0.16 Acres
Roof Type: Shingle
Stories: 1.0
Taxes: $294
Year Built: 2026
Amenities
Ceiling Fan(s)
Extra Closets
High Speed Internet
Feature Descriptions
Appliances: Electric Oven, Electric Range, Dishwasher, Disposal, Microwave
Days on Site: 2
Exterior: Vinyl Siding
Flooring: Carpet, Luxury Vinyl, Tile
Laundry: Electric Dryer Hookup, Washer Hookup
Lot: Cul-De-Sac
Parcel#: 063066N D 00300 00012066N
Parking: Concrete, Driveway
Parking Notes: Concrete, Driveway
Patio/Porch: Deck
Security: Carbon Monoxide Detector(s), Security System, Smoke Detector(s)
Sewer: Public Sewer
Topography: Cul-De-Sac
Utilities: Water Available
Water: Public
Room Sizes
Bedroom 1: 11x12
Bedroom 2: 11x10
Bedroom 3: 9x10
Kitchen: 15x11
Living Room: 16x11
Local Schools
High School: Rossview High
Middle School: Rossview Middle
Elementary School: Norman Smith Elementary
Listed By / Shown By
Listed By
Agency Name: Byers & Harvey Inc.
Agency Phone: 9316473501
Shown By
Agency Title: ExCEL Real Estate & Development Co.
Agency Phone: 615-256-6566

Estimate Your Payment
Estimated Payment
$ 626.12 per month $531.91 Principal & Interest $24.50 Property Tax $69.71 Homeowner's Insurance
825 Elder St | MLS# 3546857
This single family home located at 825 Elder St , Clarksville, TN 37040 is currently listed for sale with an asking price of $239,000. This property was built in 2026 and has 3 bedrooms and 2 full baths with 1075 sq. ft. Elder St is located in the Elder subdivision. Search Elder real estate on www.excelredtn.com today.