
BEDS2
BATHS3 full 1 partial
SQUARE FEET2,223
MLS#3261552
STATUSActive
PROPERTY TYPEResidential - Townhouse
SUBDIVISIONBurkitt Ridge
Property Description
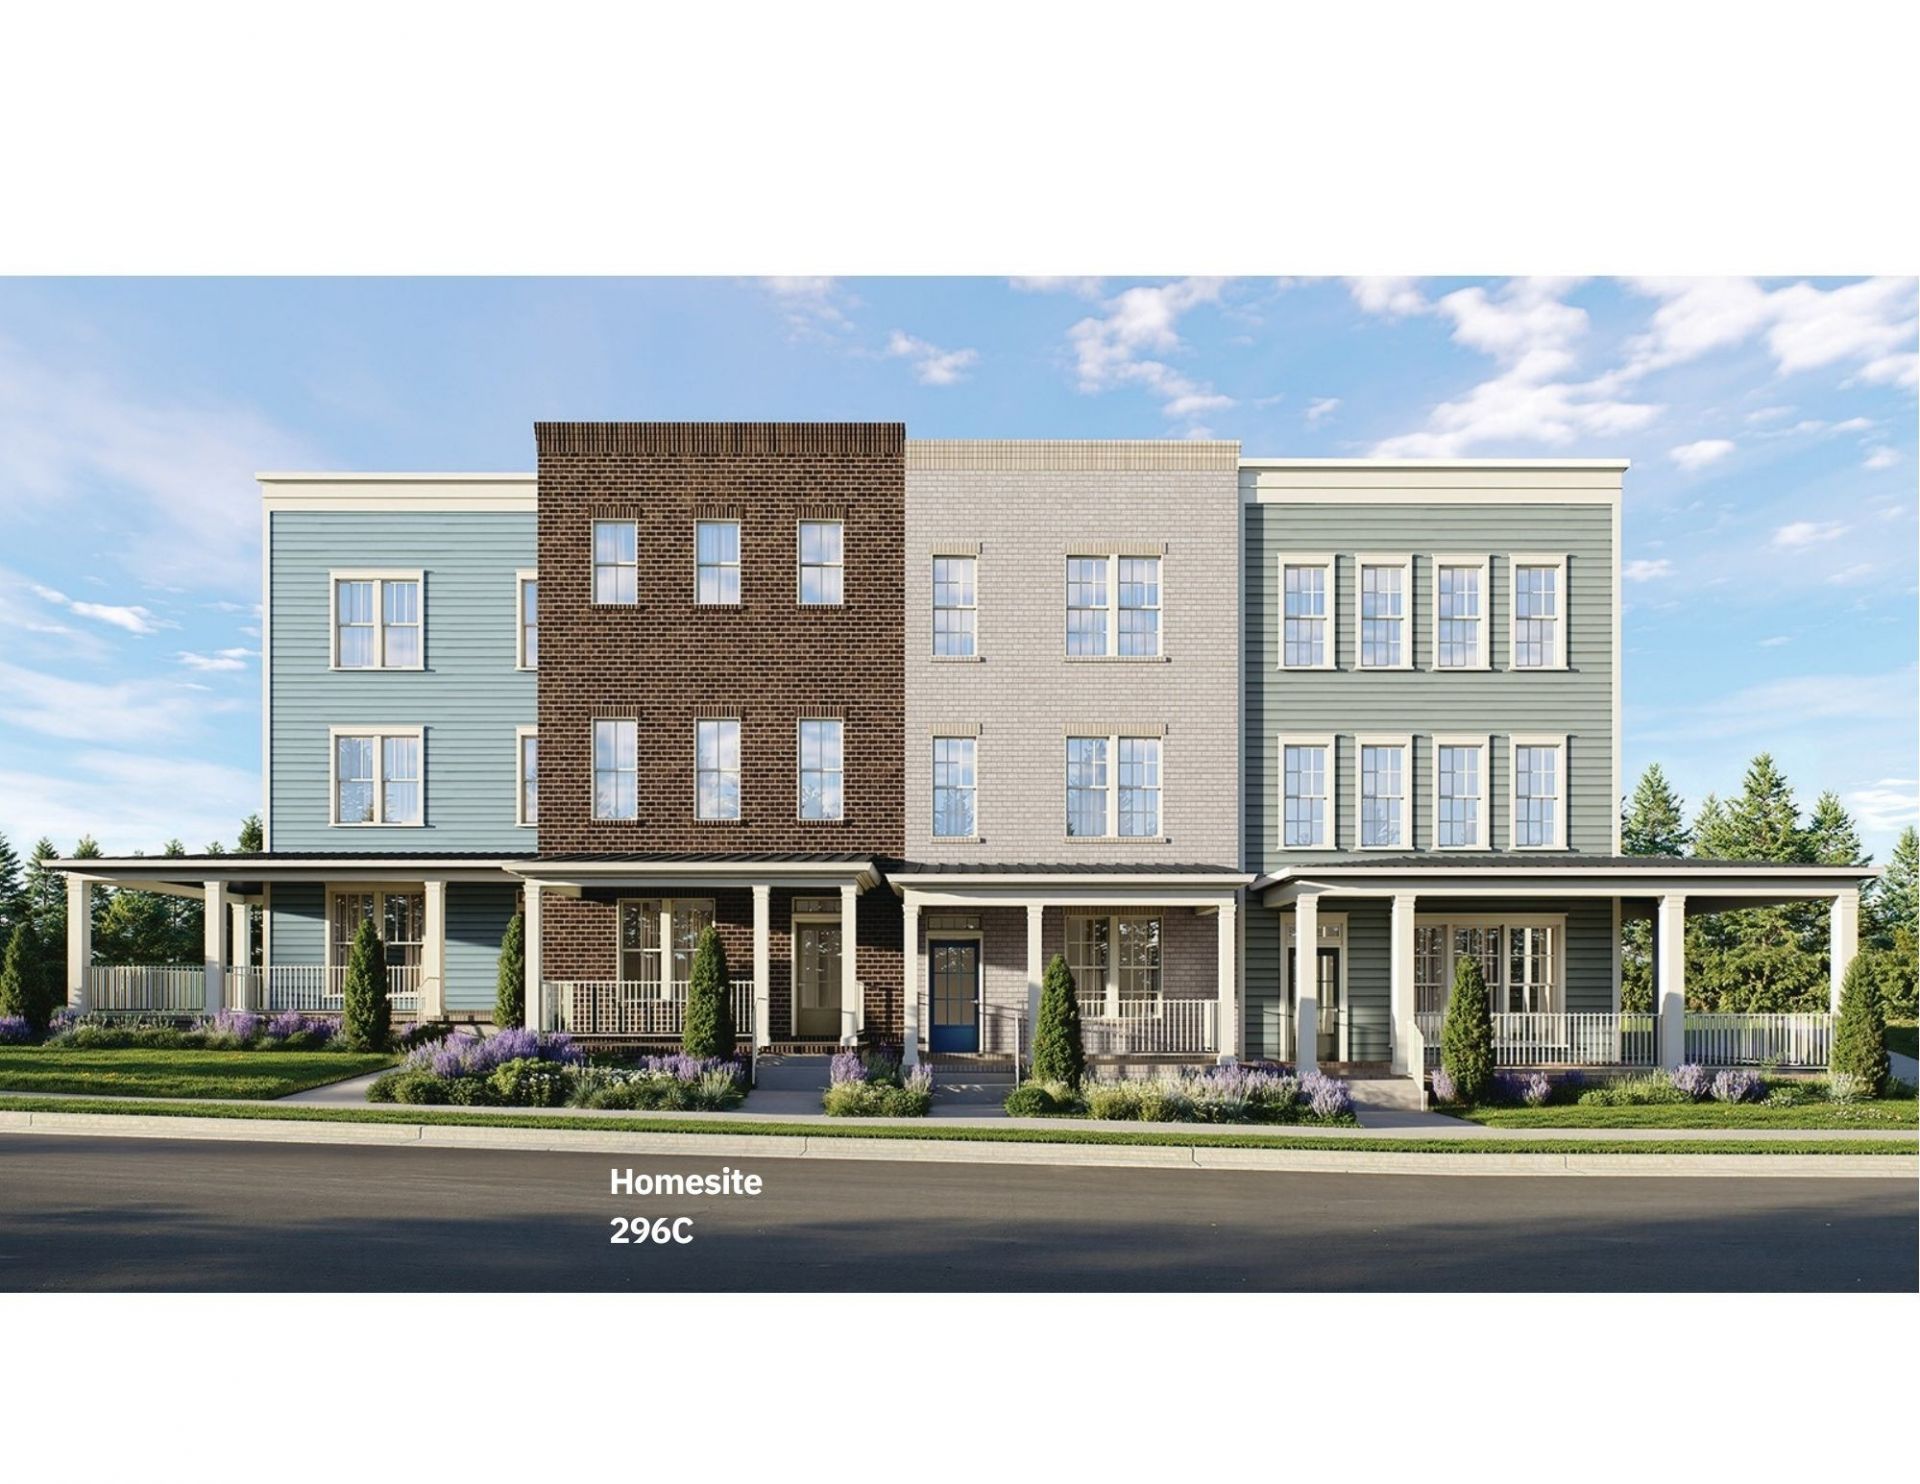
Experience modern, low-maintenance living in this thoughtfully designed three-level townhome located in the desirable Burkitt Ridge community in the Cane Ridge area. The first level features a welcoming covered front porch, a versatile flex room, and a full bathroom, offering the perfect space for a home office, guest suite, fitness room, or additional living area. The second level serves as the heart of the home with an open-concept layout featuring a spacious kitchen, dining area, and living room designed for effortless everyday living and entertaining. The kitchen is equipped with a center island, pantry, and breakfast nook, providing both style and functionality. The third level offers two private suites, each with its own full bathroom, creating comfortable accommodations for homeowners and guests alike. Floor plans are mirrored on the homesite. Conveniently located in Burkitt Ridge, residents enjoy easy access to shopping, grocery stores, restaurants, and everyday conveniences, with Downtown Nashville, Brentwood, Franklin, and historic Nolensville just a short drive away via I-24 and I-65. Schedule an appointment today to see this home in person!
Property Features
Property Type: Residential - Townhouse
Basement: None
Cooling: Ceiling Fan(s), Central Air, Electric
Garage: 2 car attached
Heating: Electric, Natural Gas
Roof Type: Asphalt
Stories: 3.0
Taxes: $3,532
Year Built: 2026
Amenities
Ceiling Fan(s)
Entrance Foyer
Extra Closets
High Ceilings
Open Floorplan
Pantry
Walk-In Closet(s)
High Speed Internet
Kitchen Island
Feature Descriptions
Appliances: Electric Oven, Dishwasher, Disposal, Microwave, Stainless Steel Appliance(s)
Association Amenities: Dog Park, Playground, Sidewalks, Underground Utilities
Days on Site: 23
Exterior: Hardboard Siding, Brick
Flooring: Carpet, Laminate, Tile
HOA Fee: 325/ Monthly
Laundry: Electric Dryer Hookup, Washer Hookup
Other Equipment: Irrigation System
Parking: Garage Door Opener, Attached, Driveway
Parking Notes: Garage Door Opener, Attached, Driveway
Patio/Porch: Porch, Covered, Deck
Sewer: Public Sewer
Utilities: Electricity Available, Natural Gas Available, Water Available
Water: Public
Room Sizes
Bedroom 1: 13x15
Bedroom 2: 13x14
Recreation Room: 18x17
Dining Room: 12x13
Kitchen: 9x15
Living Room: 18x14
Local Schools
High School: Cane Ridge High School
Middle School: Thurgood Marshall Middle
Elementary School: Henry C. Maxwell Elementary
Listed By / Shown By
Listed By
Agency Name: Regent Realty
Agency Phone: 6153339000
Shown By
Agency Title: ExCEL Real Estate & Development Co.
Agency Phone: 615-256-6566

Estimate Your Payment
Estimated Payment
$ 1,511.48 per month $1,076.12 Principal & Interest $294.33 Property Tax $141.03 Homeowner's Insurance
824 Westcott Ln | MLS# 3261552
This townhouse located at 824 Westcott Ln , Antioch, TN 37013 is currently listed for sale with an asking price of $483,525. This property was built in 2026 and has 2 bedrooms and 3 full and 1 partial baths with 2223 sq. ft. Westcott Ln is located in the Burkitt Ridge subdivision. Search Burkitt Ridge real estate on www.excelredtn.com today.