
BEDS4
BATHS3 full 1 partial
SQUARE FEET2,554
MLS#3624019
STATUSActive
PROPERTY TYPEResidential - Single Family
SUBDIVISIONDurham Farms Ph2 Sec26
Property Description
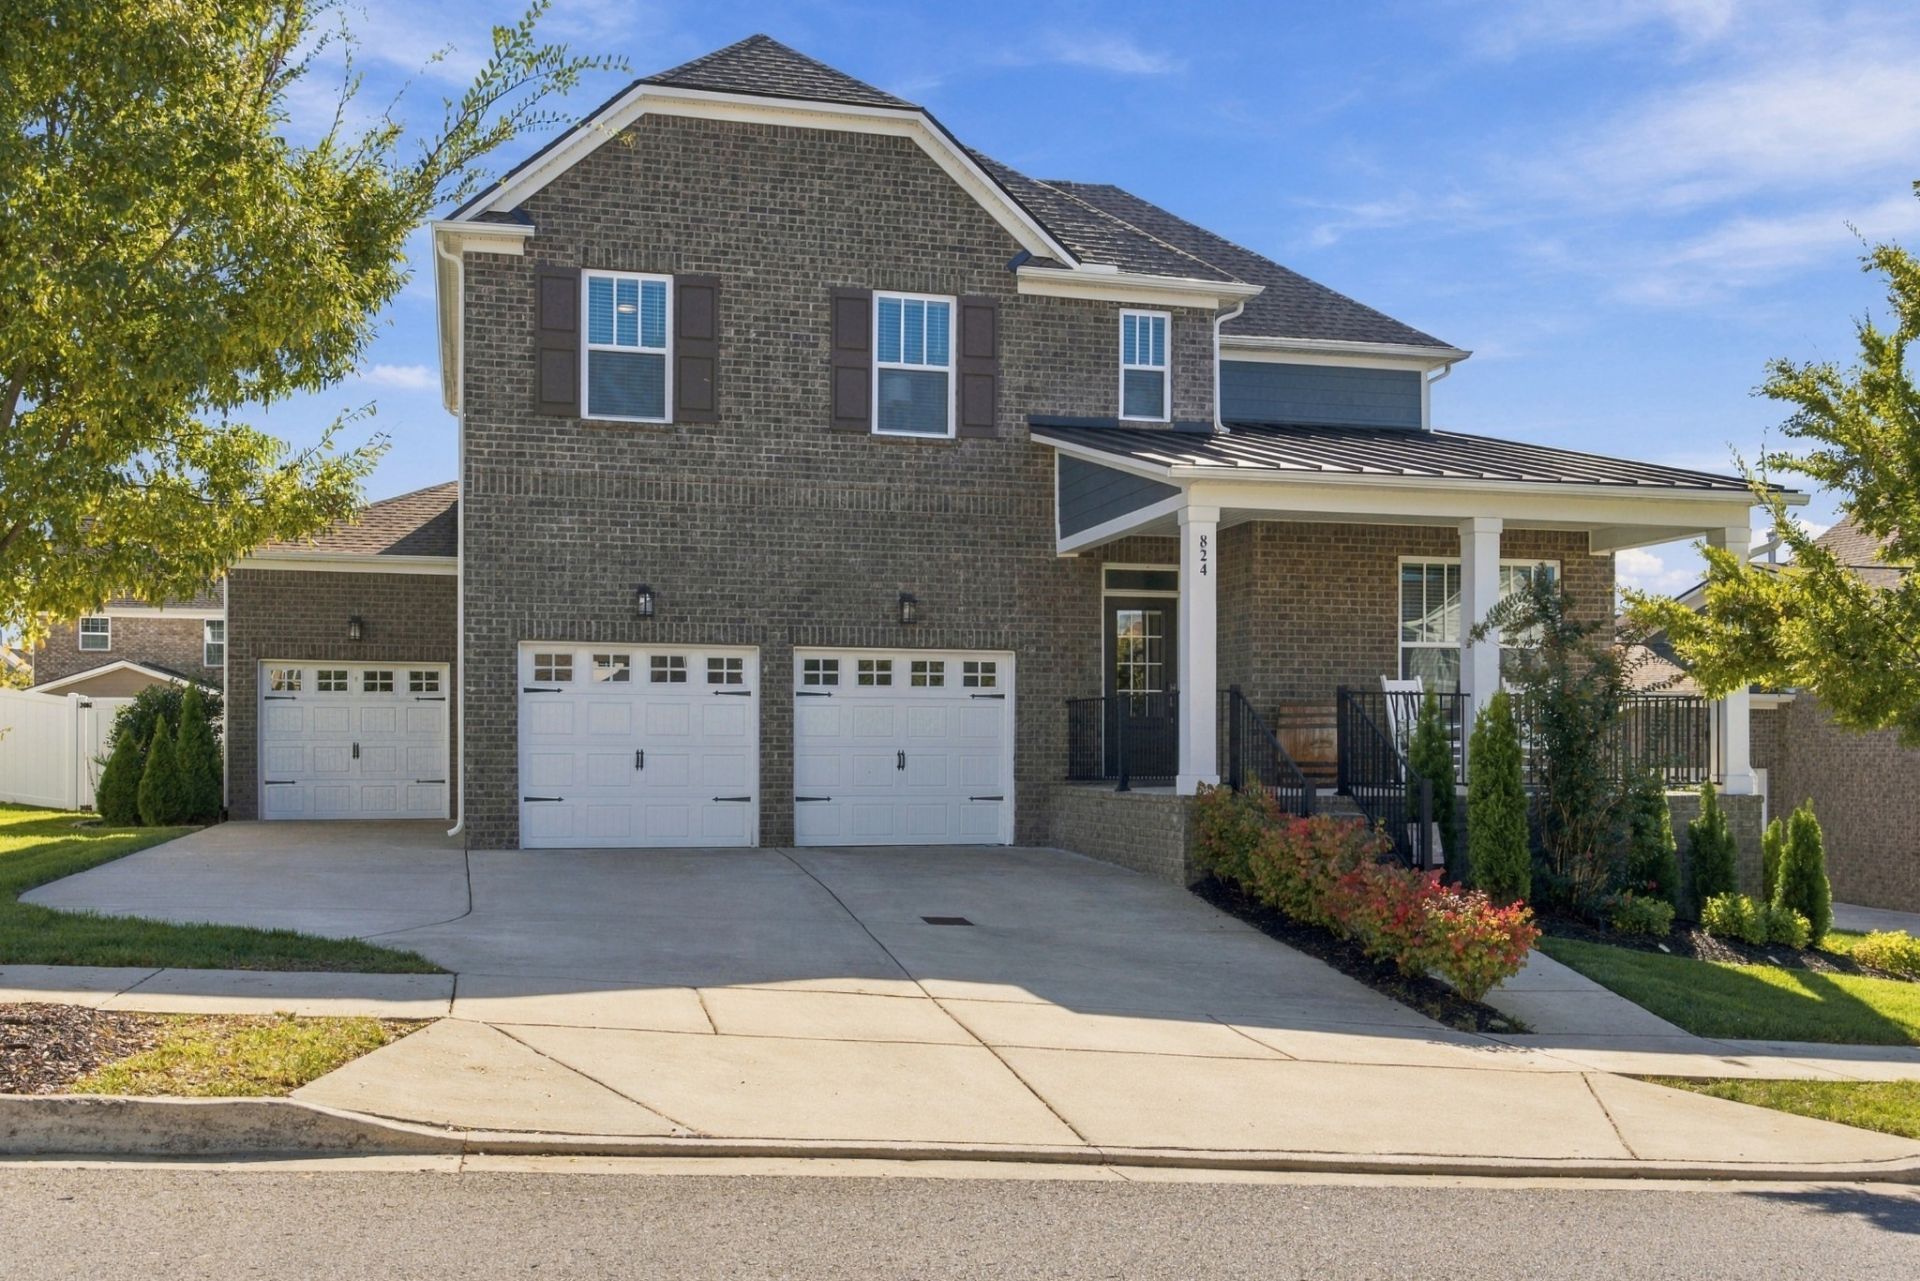
You could call this home 'custom...Lennar built 'Warner floor plan in Durham Farms featuring 4 bedrooms, 3.5 baths, and a 3-car garage with DIRECT ACCESS from the house to the third bay. Main level includes a custom library/office with built-ins, an open family room with gas fireplace, and a kitchen with stainless steel appliances, gas range, and a large oversized island. Main-floor primary suite features tray ceilings, an upgraded bath with separate vanities and a spacious walk-in shower, plus a large walk-in closet with its own laundry room. Upstairs offers a loft, 3 bedrooms, a Jack-and-Jill bath, and a second laundry room. Enjoy a screened back porch, fully fenced yard, irrigation, and an included like-new hot tub. Community amenities include 'The Hub clubhouse and fitness center, resort-style pool, splash park, dog park, playground, and walking trails. Zoned for Sumner County schools.
Property Features
Property Type: Residential - Single Family
Basement: Crawl Space
Cooling: Ceiling Fan(s), Central Air
Fireplaces: 1
Garage: 3 car attached
Heating: Central, Natural Gas
Home Style: Craftsman
Lot Size: 0.20 Acres
Roof Type: Shingle
Stories: 2.0
Taxes: $3,280
Year Built: 2021
Amenities
Smart Irrigation
Feature Descriptions
Appliances: Built-In Electric Oven, Gas Oven, Gas Range, Dishwasher, Disposal, ENERGY STAR Qualified Appliances, Ice Maker, Microwave, Refrigerator, Stainless Steel Appliance(s)
Association Amenities: Clubhouse, Dog Park, Fitness Center, Playground, Pool, Sidewalks, Underground Utilities, Trail(s)
Days on Site: 8
Exterior: Brick
Fencing: Full
Fireplace: Family Room, Gas
Flooring: Carpet, Luxury Vinyl, Tile
HOA Fee: 112/ Monthly
Laundry: Electric Dryer Hookup, Washer Hookup
Lot: Level
Lot Dimensions: 70x124
Other Equipment: Irrigation System
Parcel#: 138F E 04200 000
Parking: Garage Door Opener, Garage Faces Front
Parking Notes: Garage Door Opener, Garage Faces Front
Patio/Porch: Deck, Covered, Porch, Screened
Security: Carbon Monoxide Detector(s), Smoke Detector(s)
Sewer: Public Sewer
Topography: Level
Utilities: Natural Gas Available, Water Available
Water: Public
Room Sizes
Bedroom 1: 16x14
Bedroom 2: 13x10
Bedroom 4: 11x10
Recreation Room: 13x11
Kitchen: 21x12
Living Room: 26x14
Other Room: 13x12
Local Schools
High School: Beech Sr High School
Middle School: Knox Doss Middle School at Drakes Creek
Elementary School: Dr. William Burrus Elementary at Drakes
Listed By / Shown By
Listed By
Agency Name: simpliHOM
Agency Phone: 8558569466
Shown By
Agency Title: ExCEL Real Estate & Development Co.
Agency Phone: 615-256-6566

Estimate Your Payment
Estimated Payment
$ 1,947.29 per month $1,480.00 Principal & Interest $273.33 Property Tax $193.96 Homeowner's Insurance
824 Rockwell Dr | MLS# 3624019
This single family home located at 824 Rockwell Dr, Hendersonville, TN 37075 is currently listed for sale with an asking price of $665,000. This property was built in 2021 and has 4 bedrooms and 3 full and 1 partial baths with 2554 sq. ft. Rockwell Dr is located in the Durham Farms Ph2 Sec26 subdivision. Search Durham Farms Ph2 Sec26 real estate on www.excelredtn.com today.