
BEDS3
BATHS2 full
SQUARE FEET1,644
MLS#3260386
STATUSActive
PROPERTY TYPEResidential - Single Family
SUBDIVISIONHereford Farms
Property Description
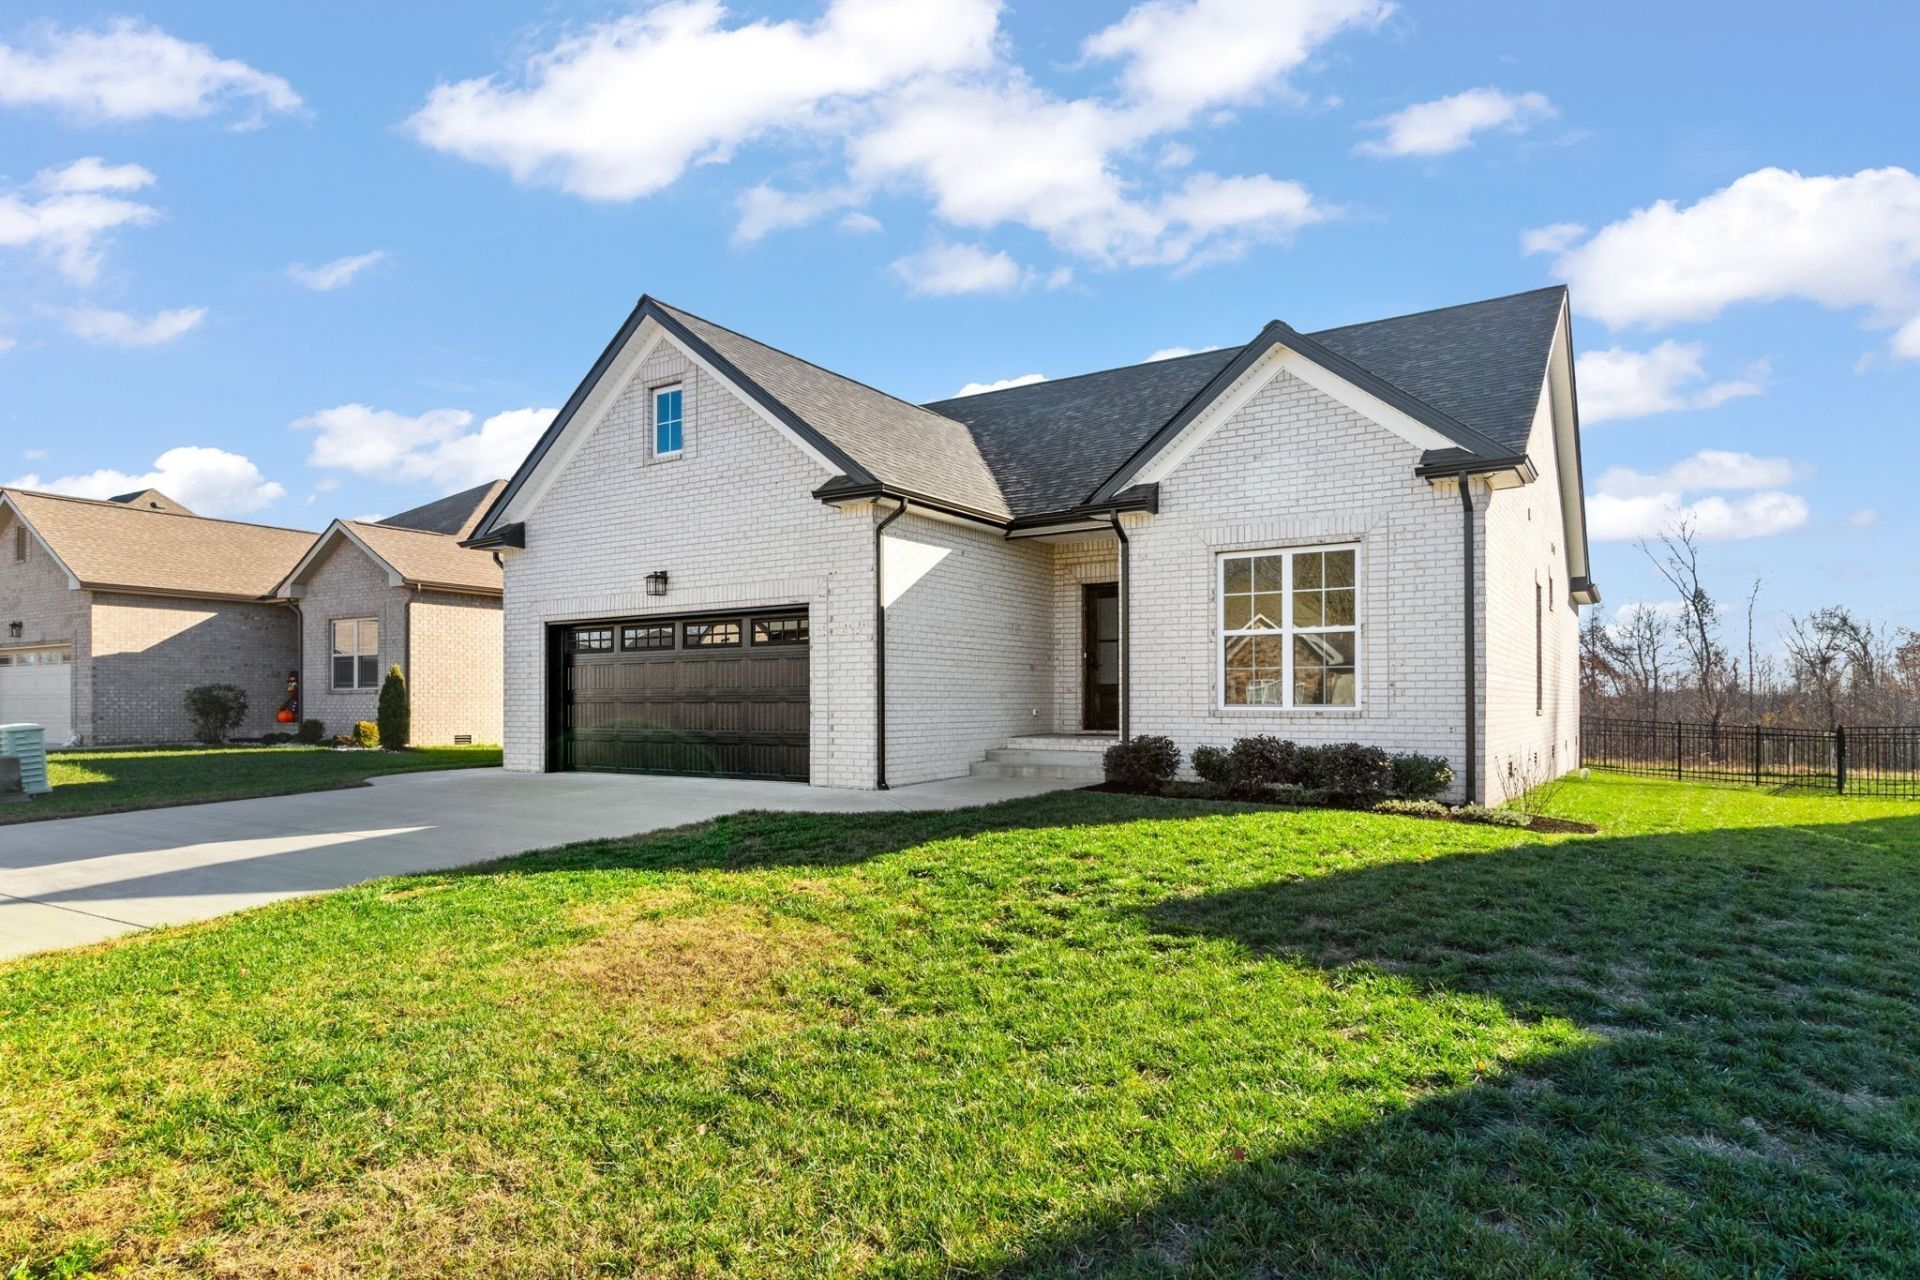
Skip the wait and move right in! This like-new, one-level home offers the convenience of no stairs, modern finishes, and a peaceful backyard with no rear neighbors.Designed for easy living, the open floor plan features a stunning kitchen with quartz countertops, soft-close cabinetry, a gas range, oversized island, and a spacious walk-in pantry. The private primary suite offers a large walk-in closet, double vanities, and a beautifully tiled walk-in shower.Enjoy your mornings or evenings on the covered back deck overlooking a private backyard-perfect for relaxing or entertaining. Located in the heart of Sango, you're just minutes from shopping, dining, top-rated schools, Fort Campbell, and an easy commute to Nashville.County taxes only add even more value to this exceptional home.Move-in ready. No waiting on construction. No stairs. No backyard neighbors. Just unpack and enjoy!
Property Features
Property Type: Residential - Single Family
Basement: Crawl Space
Cooling: Ceiling Fan(s), Central Air, Electric
Fireplaces: 1
Garage: 2 car attached
Heating: Central, Electric, Heat Pump
Home Style: Ranch
Lot Size: 0.19 Acres
Roof Type: Shingle
Stories: 1.0
Taxes: $2,059
Year Built: 2023
Amenities
Air Filter
Ceiling Fan(s)
Entrance Foyer
Extra Closets
High Ceilings
Open Floorplan
Pantry
Walk-In Closet(s)
High Speed Internet
Kitchen Island
Feature Descriptions
Appliances: Gas Oven, Gas Range, Dishwasher, Disposal, ENERGY STAR Qualified Appliances, Ice Maker, Microwave, Refrigerator, Stainless Steel Appliance(s), Smart Appliance(s)
Association Amenities: Sidewalks, Underground Utilities
Days on Site: 26
Exterior: Brick
Fencing: Back Yard
Fireplace: Gas
Flooring: Carpet, Luxury Vinyl, Tile
HOA Fee: 40/ Monthly
Laundry: Electric Dryer Hookup, Washer Hookup
Lot: Level, Private
Other Equipment: Air Purifier
Parcel#: 063087A C 04200 00015087A
Parking: Garage Door Opener, Garage Faces Front
Parking Notes: Garage Door Opener, Garage Faces Front
Patio/Porch: Deck, Covered, Porch
Sewer: Public Sewer
Topography: Level, Private
Utilities: Electricity Available, Water Available
Water: Public
Room Sizes
Bedroom 1: 16x13
Bedroom 2: 11x11
Bedroom 3: 11x11
Dining Room: 9x11
Kitchen: 11x21
Living Room: 17x17
Local Schools
High School: Clarksville High
Middle School: Richview Middle
Elementary School: East Montgomery Elementary
Listed By / Shown By
Listed By
Agency Name: Futurearth Real Estate
Agency Phone: 9316005615
Shown By
Agency Title: ExCEL Real Estate & Development Co.
Agency Phone: 615-256-6566

Estimate Your Payment
Estimated Payment
$ 1,178.22 per month $890.00 Principal & Interest $171.58 Property Tax $116.64 Homeowner's Insurance
824 Brown Swiss Ct | MLS# 3260386
This single family home located at 824 Brown Swiss Ct, Clarksville, TN 37043 is currently listed for sale with an asking price of $399,900. This property was built in 2023 and has 3 bedrooms and 2 full baths with 1644 sq. ft. Brown Swiss Ct is located in the Hereford Farms subdivision. Search Hereford Farms real estate on www.excelredtn.com today.