
BEDS4
BATHS2 full
SQUARE FEET1,534
MLS#3309490
STATUSActive
PROPERTY TYPEResidential - Single Family
SUBDIVISIONHunter Village
Property Description
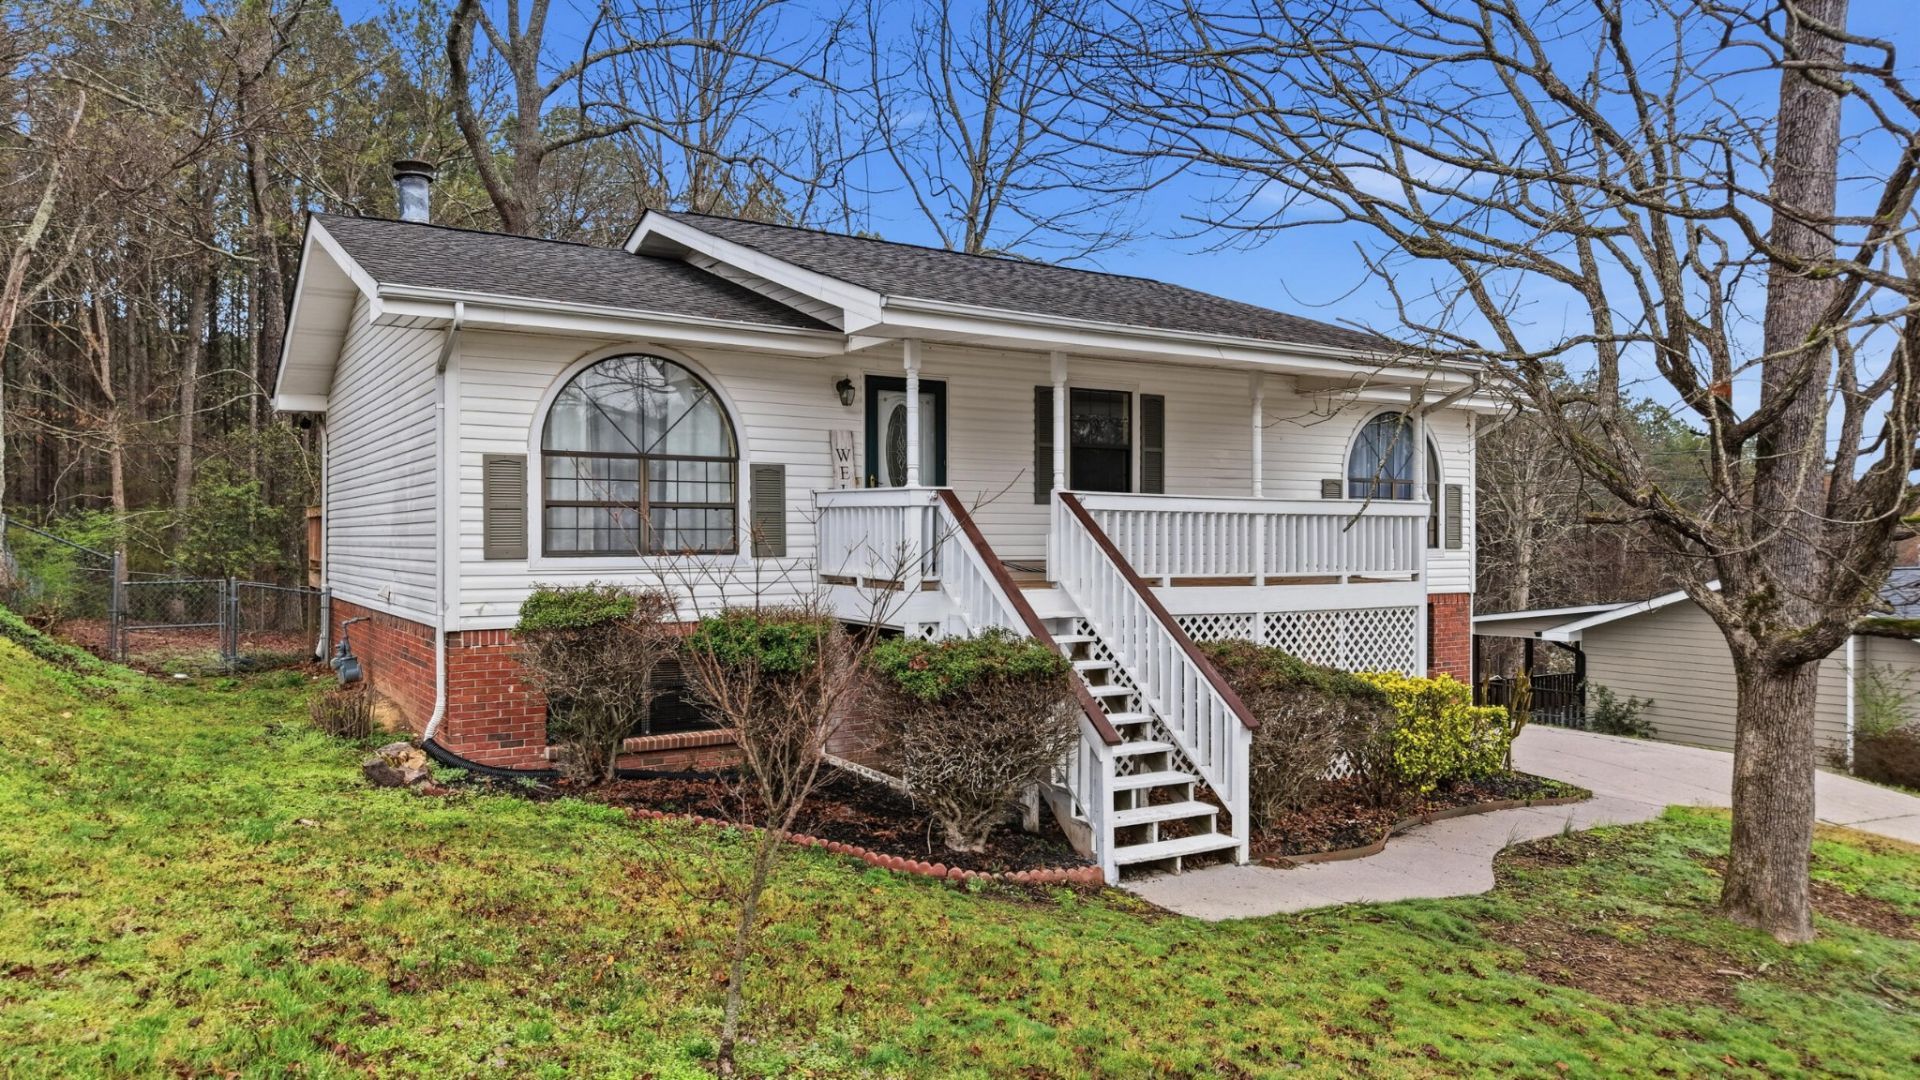
Situated on a 0.4-acre lot along a quiet street not far from the cul-de-sac, this home offers a comfortable setting with mature trees, established landscaping, and very little through traffic. Step through the front door and you're welcomed into the living room with vaulted ceilings, a wood beam stretching across the space, and a stone wood-burning fireplace that anchors the room. Recent updates include new flooring throughout the main level, giving the home a fresh and inviting feel. From the living room, you can head down the hallway to find three bedrooms and two full bathrooms, or step into the updated kitchen with an eat-in dining area. The kitchen was updated about two to three years ago, providing a refreshed space for everyday cooking and gathering. Downstairs, the basement level adds even more flexibility. Here you'll find a large laundry room, access to the two-car garage with two single doors, and a bonus room that could easily serve as a fourth bedroom, office, workout space, or media room depending on your needs. Outside, the mostly level yard provides plenty of room for outdoor living, play, or gardening, all in a convenient location with access to everything Ooltewah has to offer. With its recent updates, flexible layout, and quiet setting on Troubadour Way, this home offers a great opportunity to settle into one of the area's most convenient locations.
Property Features
Property Type: Residential - Single Family
Basement: Yes
Basement: Partially Finished
Cooling: Central Air
Fireplaces: 1
Garage: 2
Heating: Central, Natural Gas
Lot Size: 0.40 Acres
Roof Type: Other
Stories: 2.0
Taxes: $1,139
Year Built: 1993
Amenities
Walk-In Closet(s)
Feature Descriptions
Appliances: Refrigerator, Microwave, Electric Range, Dishwasher
Days on Site: 1
Exterior: Vinyl Siding, Other, Brick
Fireplace: Den, Wood Burning, Family Room
Flooring: Wood, Tile, Other
Laundry: Electric Dryer Hookup, Washer Hookup
Lot: Level, Wooded, Other
Lot Dimensions: 90X179.63
Parcel#: 131G E 015
Parking: Garage Faces Side
Parking Notes: Garage Faces Side
Patio/Porch: Deck
Sewer: Septic Tank
Topography: Level, Wooded, Other
Utilities: Natural Gas Available, Water Available
Water: Public
Local Schools
High School: Ooltewah High School
Middle School: Hunter Middle School
Elementary School: Ooltewah Elementary School
Listed By / Shown By
Listed By
Agency Name: Epique Realty
Agency Phone: 8888933537
Shown By
Agency Title: ExCEL Real Estate & Development Co.
Agency Phone: 615-256-6566

Estimate Your Payment
Estimated Payment
$ 948.26 per month $754.47 Principal & Interest $94.92 Property Tax $98.88 Homeowner's Insurance
8231 Troubadour Way | MLS# 3309490
This single family home located at 8231 Troubadour Way , Ooltewah, TN 37363 is currently listed for sale with an asking price of $339,000. This property was built in 1993 and has 4 bedrooms and 2 full baths with 1534 sq. ft. Troubadour Way is located in the Hunter Village subdivision. Search Hunter Village real estate on www.excelredtn.com today.