
BEDS5
BATHS4 full 1 partial
SQUARE FEET3,668
MLS#3620821
STATUSActive
PROPERTY TYPEResidential - Single Family
SUBDIVISIONDunbar Bluff
Property Description
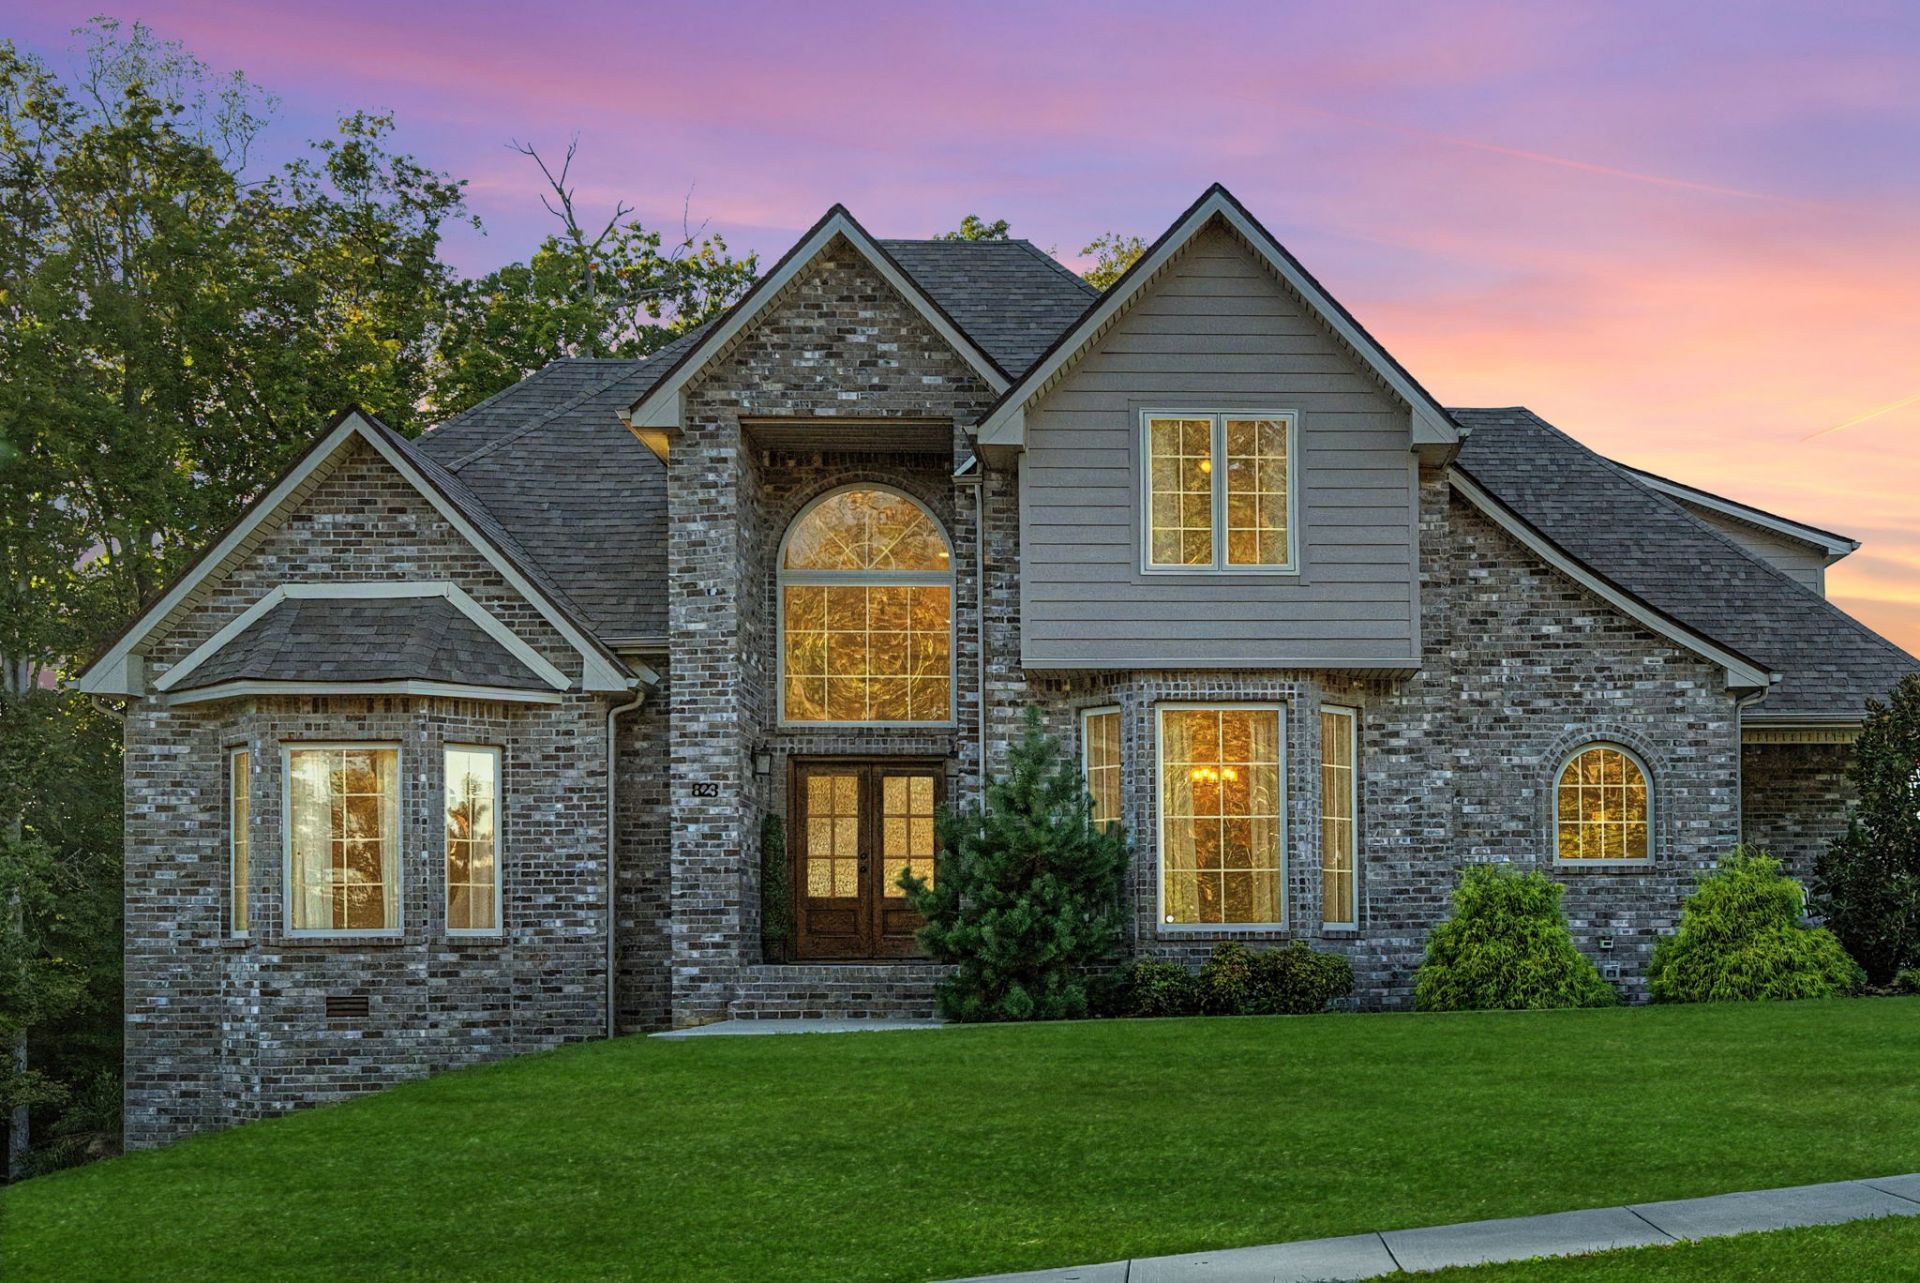
Stunning Shady Bluff is a 3 yr old, custom-built, all-brick home offering 5 bedrooms, 4.5 baths, and 3,668 sq ft on a .43-acre lot with mature trees in a beautiful, intimate community. Main-level living with TWO suites, each with its own full bath. The primary retreat features a private door to the back patio, tile shower, separate tub, and a custom-built closet. Also on the main level: a dedicated office/study with french doors, beautiful, vaulted foyer, a formal dining room made for holiday gatherings and dinner parties, a large kitchen, 1/2 bath, and a laundry room with sink, storage and cabinetry. Upstairs you'll find 3 spacious bedrooms with walk-in closets, 2 baths, and a theater room for movie nights, plus walk-in access to a large attic for storage. Outside, unwind in a peaceful backyard that backs to a tree line, or on the covered side or back porches, 3-car garage. All appliances and the security system convey. Schedule your private showing today!
Property Features
Property Type: Residential - Single Family
Basement: None
Cooling: Central Air, Electric
Fireplaces: 1
Garage: 3
Heating: Central, Electric
Home Style: Contemporary
Lot Size: 0.43 Acres
Roof Type: Shingle
Stories: 2.0
Taxes: $5,779
Year Built: 2023
Amenities
Ceiling Fan(s)
Entrance Foyer
Extra Closets
High Ceilings
Walk-In Closet(s)
Feature Descriptions
Appliances: Oven, Cooktop, Dishwasher, Disposal, Microwave, Refrigerator, Stainless Steel Appliance(s)
Days on Site: 15
Exterior: Brick
Fireplace: Great Room
Flooring: Carpet, Wood, Laminate, Tile
HOA Fee: 100/ Monthly
Lot Dimensions: 110
Parcel#: 063057P B 00200 00006057
Parking: Garage Faces Side
Parking Notes: Garage Faces Side
Patio/Porch: Patio, Covered
Sewer: Public Sewer
Utilities: Electricity Available, Water Available
Water: Public
Room Sizes
Bedroom 1: 14x19
Bedroom 2: 12x11
Bedroom 3: 13x14
Bedroom 4: 12x14
Recreation Room: 20x21
Dining Room: 13x14
Kitchen: 12x15
Living Room: 17x18
Other Room: 12x11
Other Room 2: 14x13
Local Schools
High School: Rossview High
Middle School: Rossview Middle
Elementary School: Rossview Elementary
Listed By / Shown By
Listed By
Agency Name: Coldwell Banker Southern Realty
Agency Phone: 6152989800
Shown By
Agency Title: ExCEL Real Estate & Development Co.
Agency Phone: 615-256-6566

Estimate Your Payment
Estimated Payment
$ 2,533.13 per month $1,813.84 Principal & Interest $481.58 Property Tax $237.71 Homeowner's Insurance
823 Shady Bluff Trl | MLS# 3620821
This single family home located at 823 Shady Bluff Trl, Clarksville, TN 37043 is currently listed for sale with an asking price of $815,000. This property was built in 2023 and has 5 bedrooms and 4 full and 1 partial baths with 3668 sq. ft. Shady Bluff Trl is located in the Dunbar Bluff subdivision. Search Dunbar Bluff real estate on www.excelredtn.com today.