
BEDS4
BATHS2 full 1 partial
SQUARE FEET2,311
MLS#3536020
STATUSActive
PROPERTY TYPEResidential - Single Family
SUBDIVISIONEngel Park
Property Description
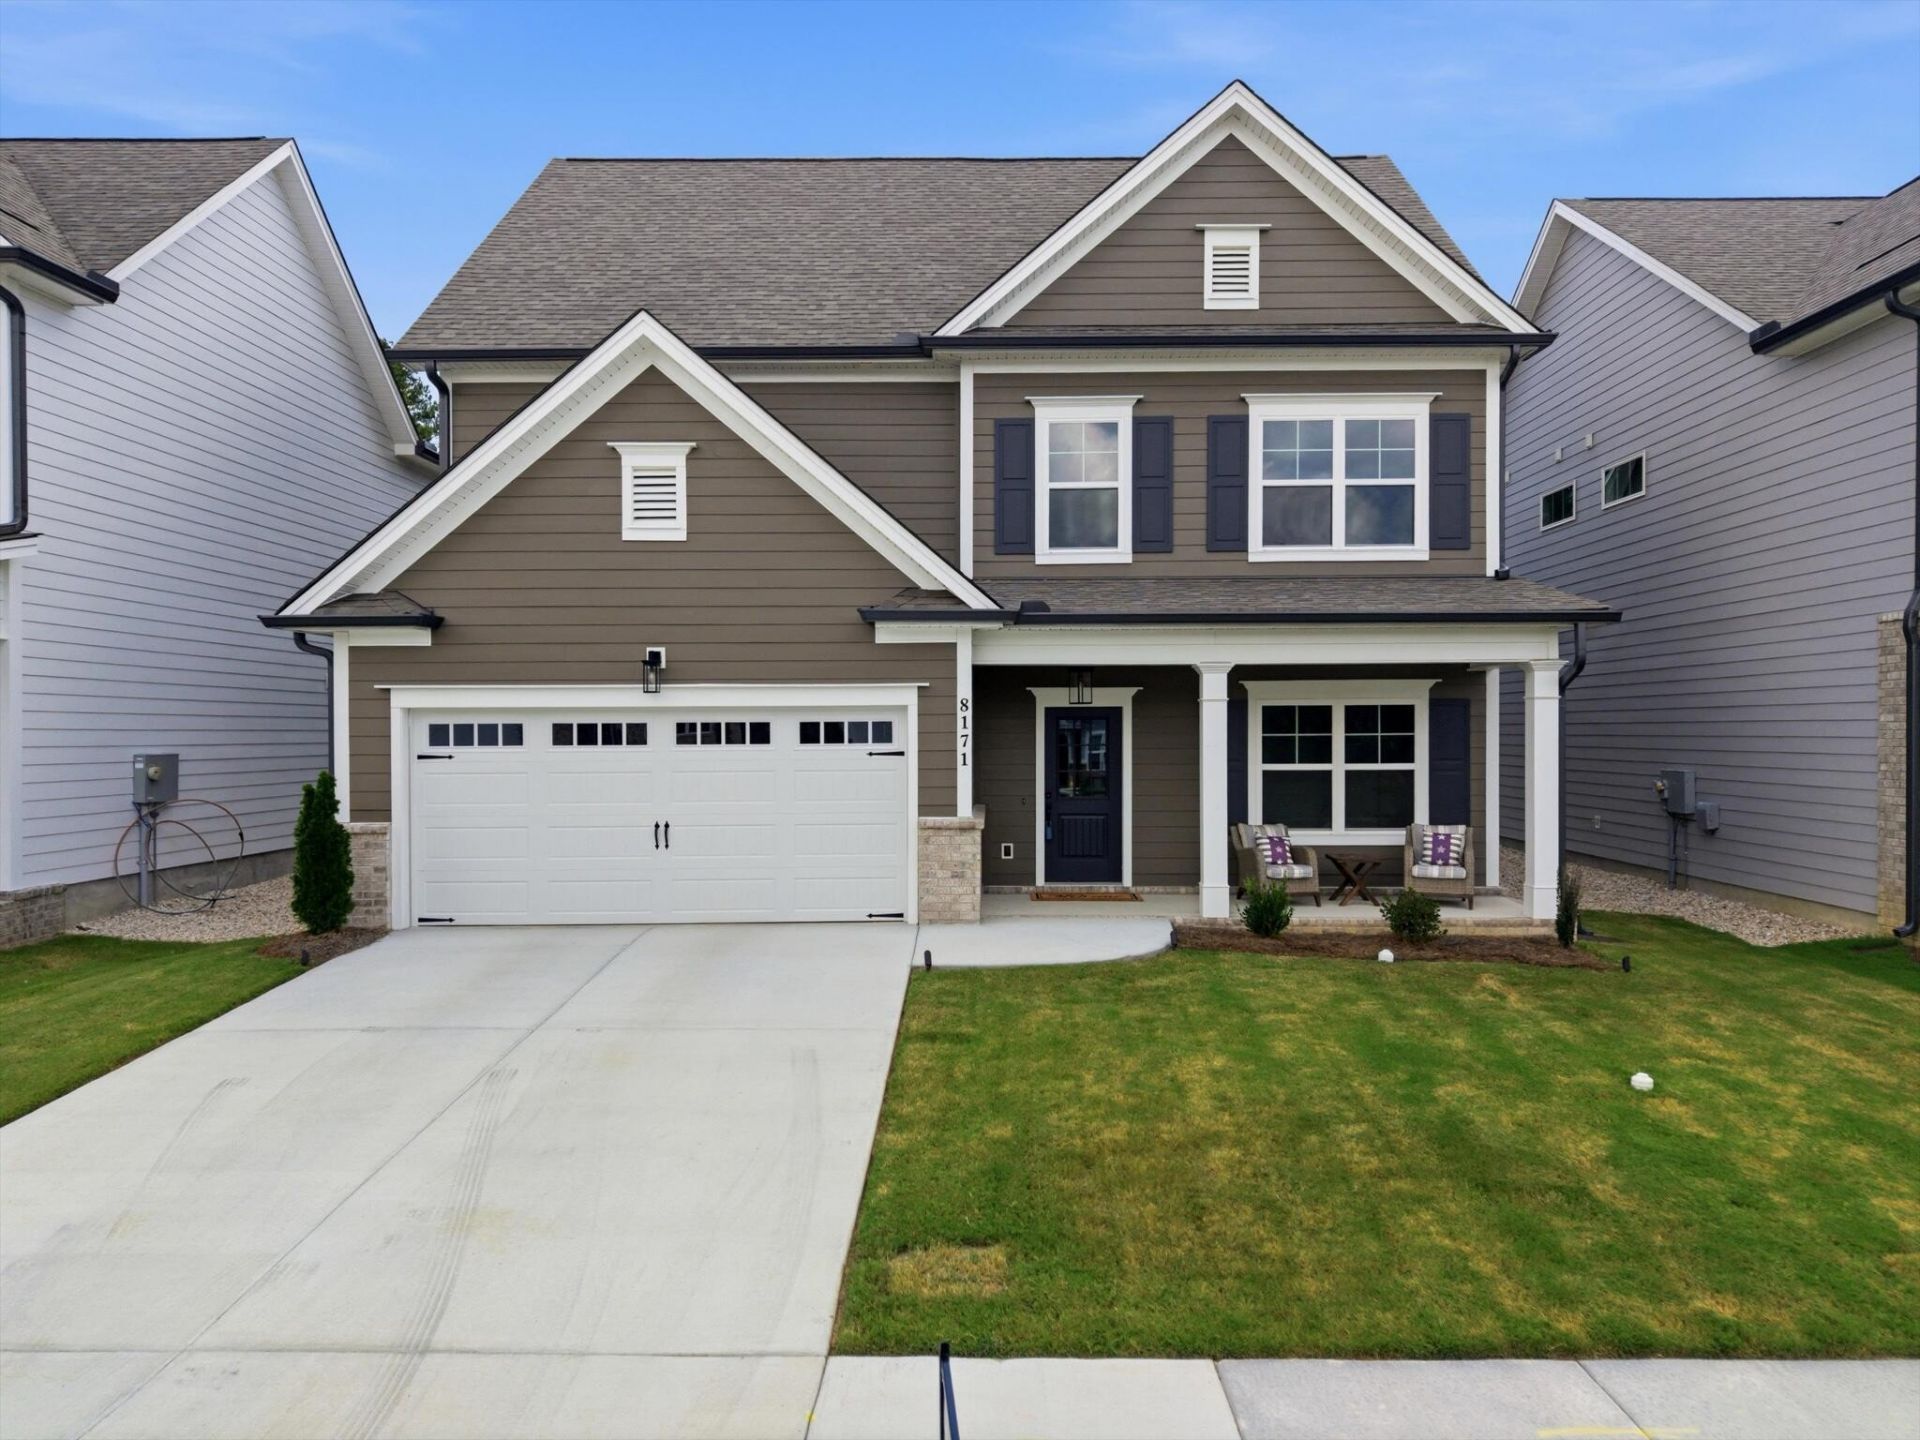
Forget everything you think you know about standard spec builds. This pristine 4-bedroom, 3-bathroom single-family home, built in just 2025, delivers custom-level craftsmanship, high-end finishes, and an uncompromising attention to detail throughout.Step inside to an airy, light-filled open layout anchored by crisp, bright tones and seamless transitions between living, dining, and kitchen areas. Designed for both daily living and effortless entertaining, the main level feels immediately inviting and intentionally crafted. Every finish is completely brand new, meaning you get all the benefits of turn-key modern construction without the wait. Schedule a private showing, and see all that there is to love about this beautiful home!
Property Features
Property Type: Residential - Single Family
Basement: None
Cooling: Ceiling Fan(s), Central Air, Dual, Electric
Fireplaces: 1
Garage: 2 car attached
Heating: Central, Electric, Natural Gas
Lot Size: 0.12 Acres
Roof Type: Other
Stories: 2.0
Taxes: $4,000
Year Built: 2025
Amenities
Ceiling Fan(s)
Entrance Foyer
High Ceilings
Open Floorplan
Walk-In Closet(s)
High Speed Internet
Feature Descriptions
Appliances: Stainless Steel Appliance(s), Oven, Refrigerator, Microwave, Freezer, Range, Electric Range, Electric Oven, Dishwasher, ENERGY STAR Qualified Appliances, Cooktop, Disposal
Association Amenities: Clubhouse, Pool, Sidewalks
Days on Site: 10
Exterior: Other, Brick
Fireplace: Living Room, Gas, Family Room
Flooring: Carpet, Other
HOA Fee: 900/ Annually
Laundry: Electric Dryer Hookup, Washer Hookup
Lot: Level, Private, Cul-De-Sac, Other
Lot Dimensions: 50x105
Parcel#: 171I J 046
Parking: Garage Door Opener, Garage Faces Front, Concrete, Driveway, On Street, Paved
Parking Notes: Garage Door Opener, Garage Faces Front, Concrete, Dri
Patio/Porch: Patio, Covered, Porch
Security: Smoke Detector(s)
Sewer: Public Sewer
Topography: Level, Private, Cul-De-Sac, Other
Utilities: Electricity Available, Natural Gas Available, Water Available
Water: Public
Local Schools
High School: East Hamilton High School
Middle School: East Hamilton Middle School
Elementary School: East Brainerd Elementary School
Listed By / Shown By
Listed By
Agency Name: EXP Realty LLC
Agency Phone: 8885195113
Shown By
Agency Title: ExCEL Real Estate & Development Co.
Agency Phone: 615-256-6566

Estimate Your Payment
Estimated Payment
$ 1,488.74 per month $1,021.54 Principal & Interest $333.33 Property Tax $133.88 Homeowner's Insurance
8171 Pennant Place | MLS# 3536020
This single family home located at 8171 Pennant Place, Chattanooga, TN 37421 is currently listed for sale with an asking price of $459,000. This property was built in 2025 and has 4 bedrooms and 2 full and 1 partial baths with 2311 sq. ft. Pennant Place is located in the Engel Park subdivision. Search Engel Park real estate on www.excelredtn.com today.