
BEDS4
BATHS3 full 1 partial
SQUARE FEET3,778
MLS#3251155
STATUSActive
PROPERTY TYPEResidential - Single Family
SUBDIVISIONStonehenge
Property Description
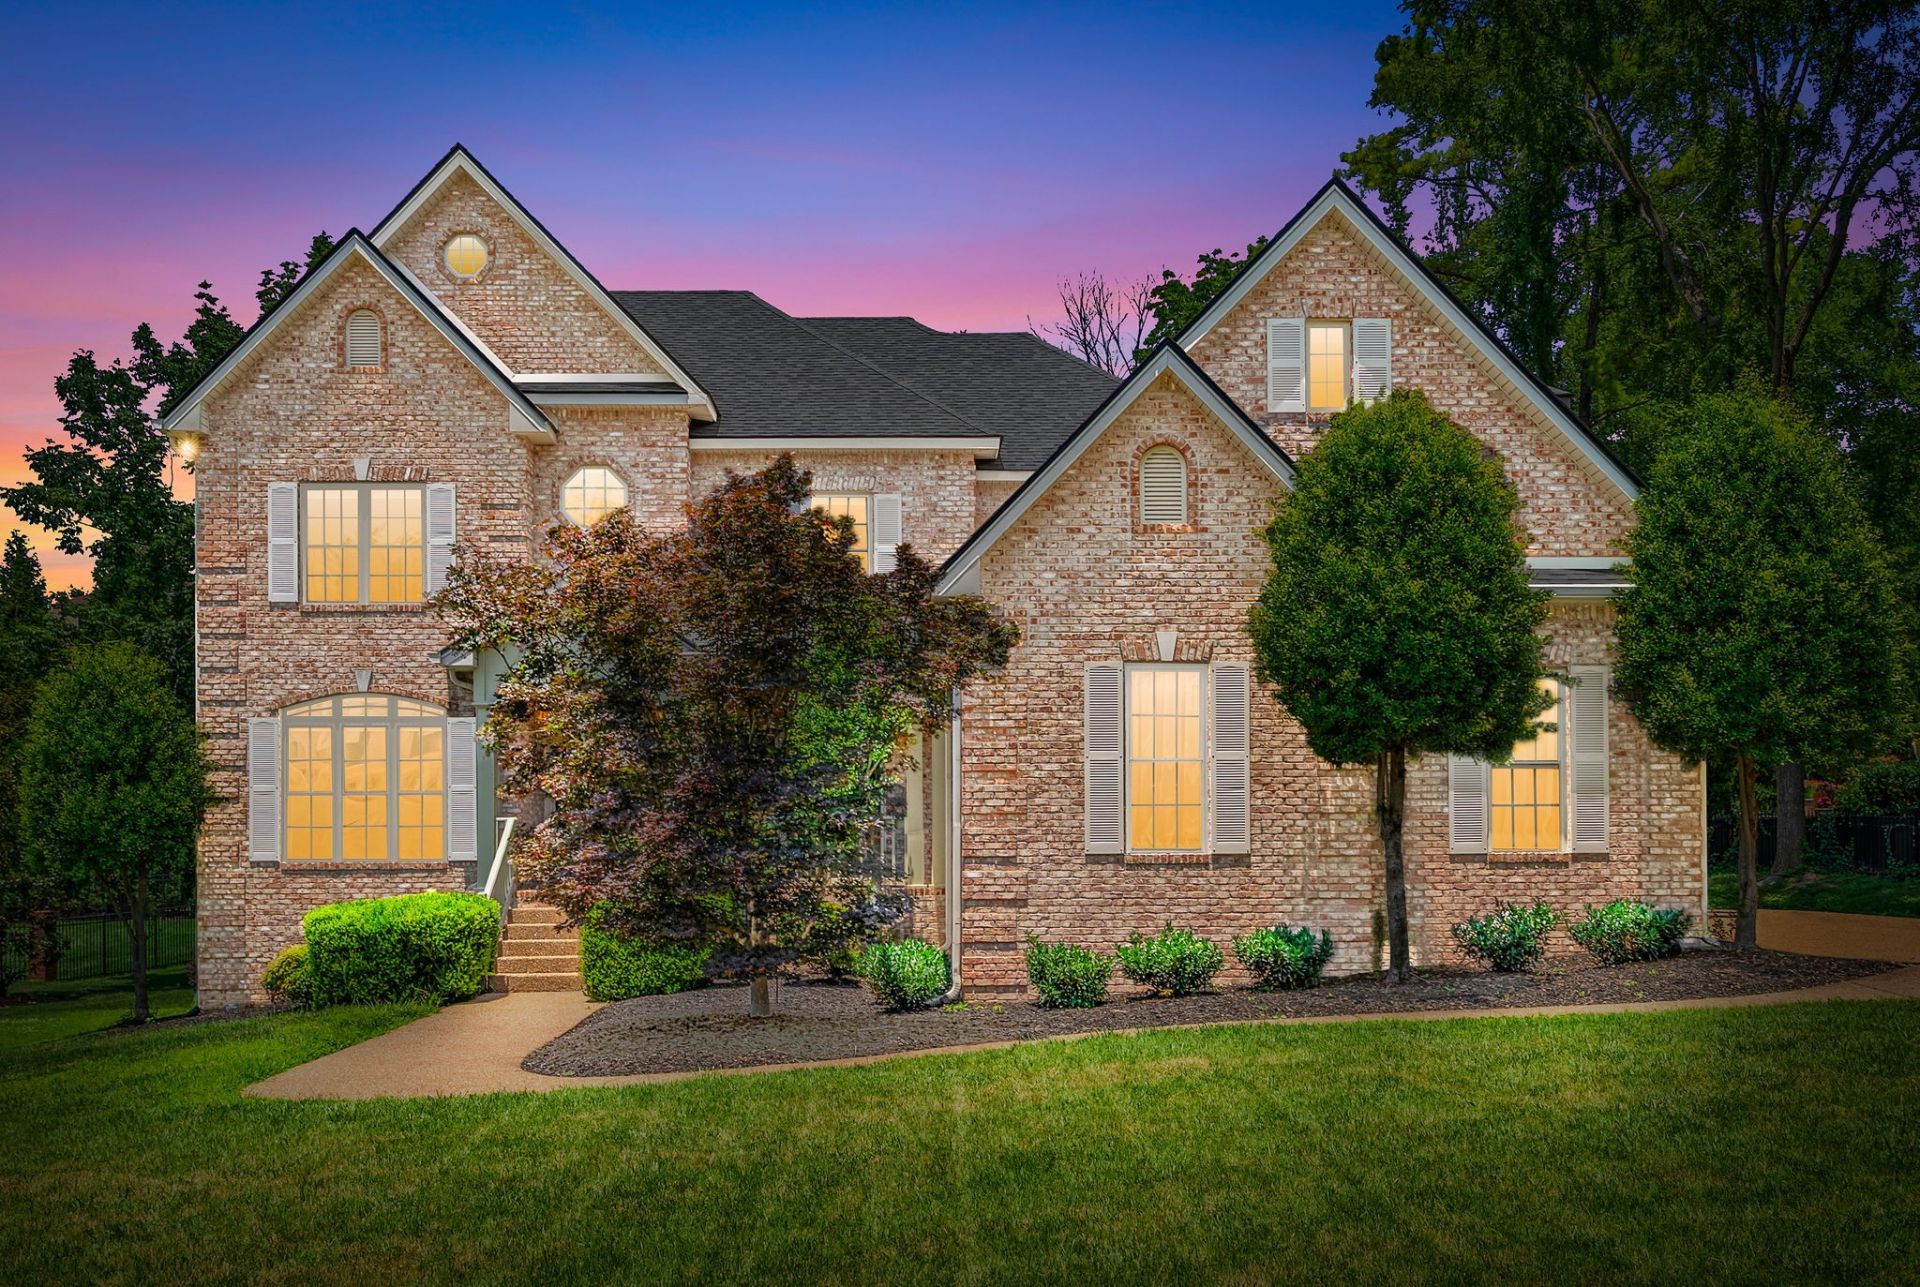
Exceptional Home in Highly Desirable Neighborhood. High Expansive Ceilings Open to Great Room. Main Level recently renovated in 2023. Kitchen w/ Quartz Countertops & New Soft Close Cabinetry. Primary Suite w/ Tiled Shower, Cordless Mini Blinds & ADA Compliance. New Carpet. New Roof 2024. 23x10 Screened in Porch. 3 Car Garage & 670 Sq Ft in Bonus Room over Garage. Seller will pay for Simple 2-10 Home Warranty for Buyer at Closing. This is an Estate w/ Multiple Siblings, please allow 48 hours for Response.
Property Features
Property Type: Residential - Single Family
Basement: Crawl Space
Cooling: Ceiling Fan(s), Central Air
Fireplaces: 1
Garage: 3 car attached
Heating: Central, Natural Gas
Home Style: Traditional
Lot Size: 0.54 Acres
Roof Type: Shingle
Stories: 2.0
Taxes: $5,171
Year Built: 2002
Amenities
Bookcases
Ceiling Fan(s)
Central Vacuum
Entrance Foyer
Extra Closets
Walk-In Closet(s)
Feature Descriptions
Accessibility: Accessible Doors
Appliances: Double Oven, Electric Oven, Range, Dishwasher, Disposal, Microwave
Days on Site: 33
Exterior: Brick
Fireplace: Gas, Great Room
Flooring: Carpet, Tile
HOA Fee: 58/ Monthly
Laundry: Electric Dryer Hookup, Washer Hookup
Lot: Level
Parcel#: 063056E B 00500 00006056E
Parking: Garage Door Opener, Attached, Aggregate
Parking Notes: Garage Door Opener, Attached, Aggregate
Patio/Porch: Deck, Covered, Porch, Screened
Sewer: Public Sewer
Topography: Level
Utilities: Natural Gas Available, Water Available
Water: Public
Room Sizes
Bedroom 1: 25x14
Bedroom 2: 16x12
Bedroom 3: 14x12
Bedroom 4: 12x12
Recreation Room: 36x14
Dining Room: 15x12
Kitchen: 16x12
Living Room: 18x20
Local Schools
High School: Rossview High
Middle School: Rossview Middle
Elementary School: Rossview Elementary
Listed By / Shown By
Listed By
Agency Name: Berkshire Hathaway HomeServices PenFed Realty
Agency Phone: 9315038000
Shown By
Agency Title: ExCEL Real Estate & Development Co.
Agency Phone: 615-256-6566

Estimate Your Payment
Estimated Payment
$ 2,192.73 per month $1,557.67 Principal & Interest $430.92 Property Tax $204.14 Homeowner's Insurance
817 Salisbury Way | MLS# 3251155
This single family home located at 817 Salisbury Way , Clarksville, TN 37043 is currently listed for sale with an asking price of $699,900. This property was built in 2002 and has 4 bedrooms and 3 full and 1 partial baths with 3778 sq. ft. Salisbury Way is located in the Stonehenge subdivision. Search Stonehenge real estate on www.excelredtn.com today.