
BEDS5
BATHS4 full
SQUARE FEET3,926
MLS#3546937
STATUSActive
PROPERTY TYPEResidential - Single Family
SUBDIVISIONSouth Ridge
Property Description
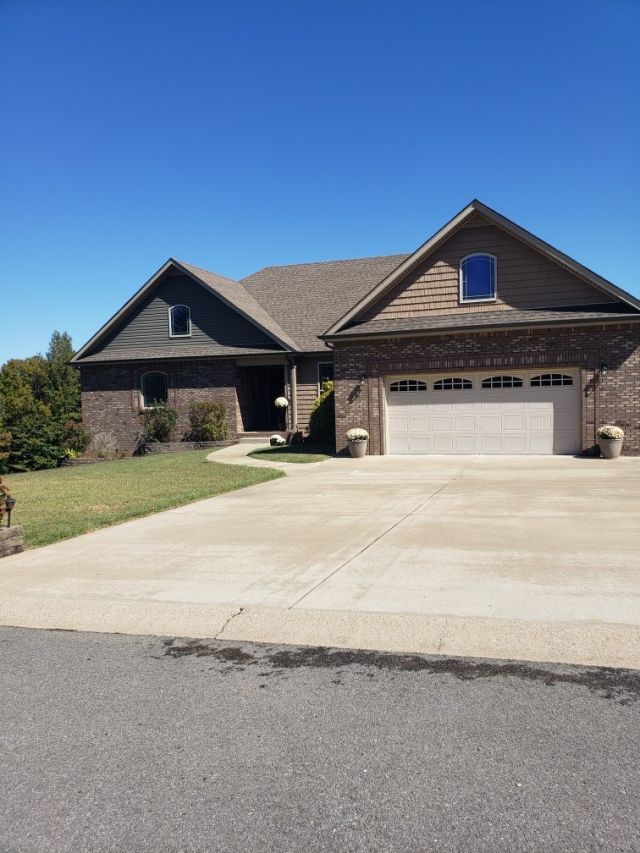
Exceptional Ranch-Style Home on 1.34 acres in Sango. Located in Desirable South Ridge Subdivision. This Impressive and Immaculate 3,926 sq. ft.,5-Bedroom, 4 Bath Home offers 4 Bedrooms (Two Primary-Suites) on the Main level plus a Spacious Private Guest Suite in the Finished Walk-Out Basement. The Granite Chef's kitchen is a Showstopper with a Huge Granite Bar, Double Ovens and Two Pantries. Enjoy 2 Gas Fireplaces, a Finished Basement with Wet Bar, Storm Shelter and an Incredible Epoxy Garage complete with Heavy-Duty Shelving and Work Spaces (Basement Garage can fit 4 Medium sized Cars PLUS 2 Car Garage in the Front of Home). The Beautifully Landscaped 1.34 Acre Mostly Fenced Lot with Pear trees provides Privacy and plenty of Room with 2 Outdoor Living Spaces to Enjoy the Outdoors. NO Rear Neighbors! A Rare combination of Space, Luxury and Functionality! 1 Year Premier Buyer's Home Warranty Included.
Property Features
Property Type: Residential - Single Family
Basement: Yes
Basement: Finished, Full, Walk-Out Access
Cooling: Ceiling Fan(s), Central Air, Electric
Fireplaces: 2
Garage: 4 car attached
Heating: Forced Air, Heat Pump
Home Style: Contemporary
Lot Size: 1.34 Acres
Roof Type: Asphalt
Stories: 1.0
Taxes: $3,815
Year Built: 2017
Amenities
Air Filter
Ceiling Fan(s)
Extra Closets
In-Law Floorplan
Open Floorplan
Pantry
Smart Thermostat
Walk-In Closet(s)
Wet Bar
High Speed Internet
Storm Shelter
Feature Descriptions
Appliances: Double Oven, Electric Oven, Cooktop, Electric Range, Dishwasher, Disposal, Microwave, Refrigerator, Stainless Steel Appliance(s)
Days on Site: 48
Exterior: Brick, Vinyl Siding
Fencing: Back Yard
Fireplace: Gas, Living Room, Recreation Room
Flooring: Carpet, Wood, Tile
HOA Fee: 100/ Annually
Laundry: Electric Dryer Hookup, Washer Hookup
Lot: Cleared, Level, Rolling Slope, Views, Wooded
Lot Dimensions: 82
Other Equipment: Air Purifier
Parcel#: 063088M A 02900 00015088M
Parking: Garage Door Opener, Garage Faces Front, Concrete, Driveway
Parking Notes: Garage Door Opener, Garage Faces Front, Concrete, Dri
Patio/Porch: Deck, Covered, Patio, Porch
Security: Carbon Monoxide Detector(s), Security System
Sewer: STEP System
Topography: Cleared, Level, Rolling Slope, Views, Wooded
Utilities: Electricity Available, Water Available, Cable Connected
Water: Public
Room Sizes
Bedroom 1: 15x17
Bedroom 2: 11x13
Bedroom 4: 12x14
Recreation Room: 19x33
Kitchen: 26x12
Living Room: 20x17
Other Room: 14x22
Local Schools
High School: Clarksville High
Middle School: Richview Middle
Elementary School: East Montgomery Elementary
Listed By / Shown By
Listed By
Agency Name: Keller Williams Realty Clarksville
Agency Phone: 9316488500
Shown By
Agency Title: ExCEL Real Estate & Development Co.
Agency Phone: 615-256-6566

Estimate Your Payment
Estimated Payment
$ 2,160.53 per month $1,629.11 Principal & Interest $317.92 Property Tax $213.50 Homeowner's Insurance
814 Iron Wood Cir | MLS# 3546937
This single family home located at 814 Iron Wood Cir, Clarksville, TN 37043 is currently listed for sale with an asking price of $732,000. This property was built in 2017 and has 5 bedrooms and 4 full baths with 3926 sq. ft. Iron Wood Cir is located in the South Ridge subdivision. Search South Ridge real estate on www.excelredtn.com today.