
BEDS4
BATHS3 full 1 partial
SQUARE FEET2,508
MLS#3542654
STATUSActive
PROPERTY TYPEResidential - Single Family
SUBDIVISIONDurham Farms Ph4 Sec33
Property Description
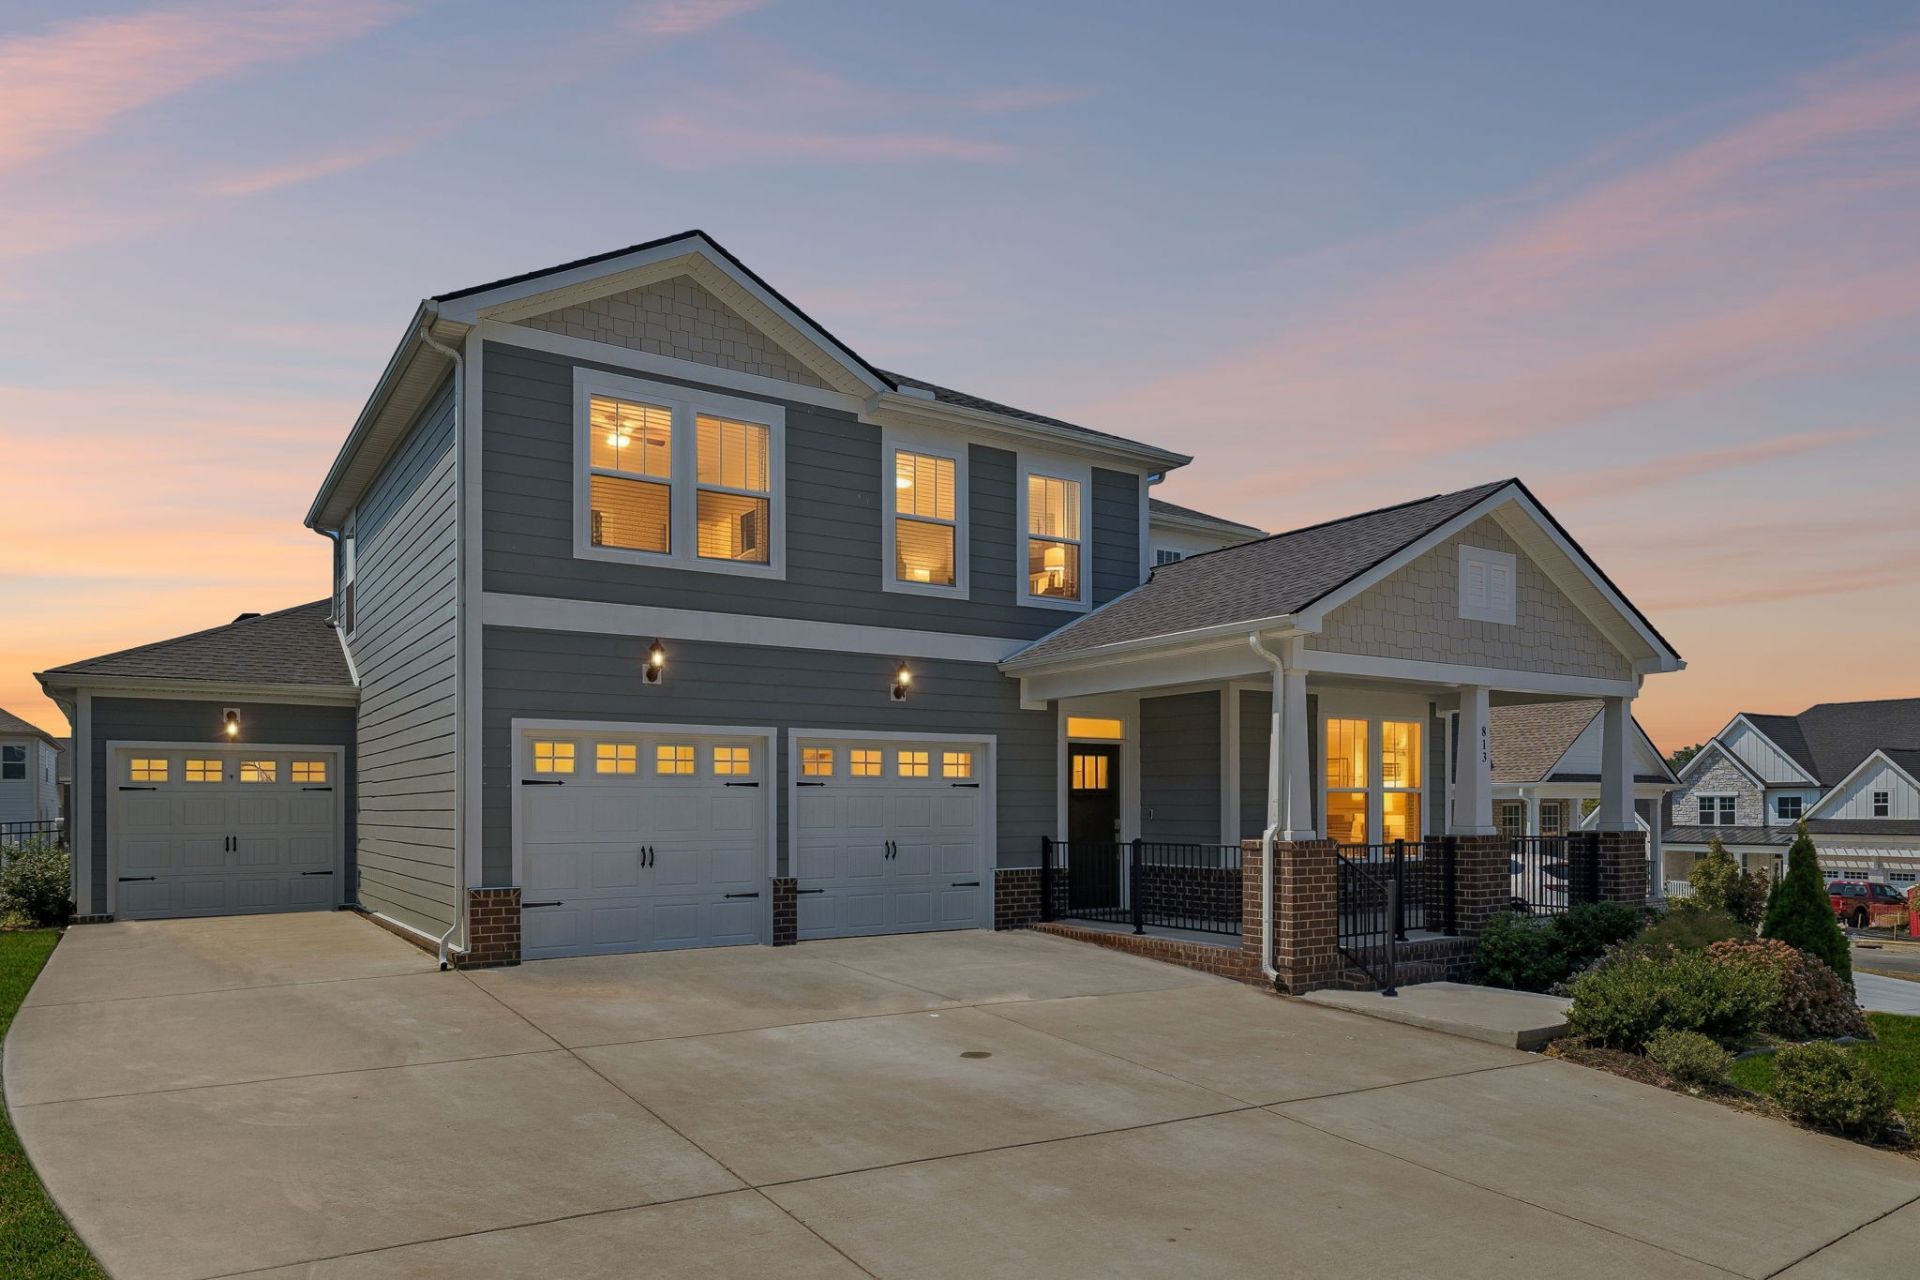
Professional photos will be added no later than 9/09/26 Located in the exclusive Durham Farms community, this beautifully designed Warner floor plan offers the perfect blend of luxury, space, and functionality. Enjoy resort-style neighborhood amenities including a pool, clubhouse, and dog park. This spacious floor plan features 4 bedrooms plus a dedicated office AND a bonus room, providing flexibility for work, play, and everyday living. The Great room features cathedral ceilings and opens to a Gourmet kitchen with a massive island, wall oven and gas range. Thoughtfully designed for convenience, the home includes two laundry rooms - one located in the primary closet and a second upstairs. Enjoy outdoor living from both the covered front porch and covered back porch overlooking the large fenced backyard. This property also offers a hard-to-find 3-car garage with plenty of room for vehicles, storage, or hobbies. Office could also work well as a formal dining room.
Property Features
Property Type: Residential - Single Family
Basement: None
Cooling: Central Air
Fireplaces: 1
Garage: 3 car attached
Heating: Central, Zoned
Lot Size: 0.21 Acres
Stories: 2.0
Taxes: $3,207
Year Built: 2023
Amenities
Ceiling Fan(s)
Entrance Foyer
High Ceilings
Open Floorplan
Pantry
Walk-In Closet(s)
Kitchen Island
Feature Descriptions
Appliances: Double Oven, Gas Range, Dishwasher, Disposal, Microwave, Refrigerator, Stainless Steel Appliance(s)
Association Amenities: Clubhouse, Dog Park, Fitness Center, Pickleball Court(s), Playground, Pool, Sidewalks
Days on Site: 8
Exterior: Fiber Cement, Hardboard Siding
Fencing: Back Yard
Fireplace: Gas
Flooring: Carpet, Luxury Vinyl, Tile
HOA Fee: 112/ Monthly
Lot: Level
Parcel#: 138C E 03600 000
Parking: Garage Door Opener, Garage Faces Front
Parking Notes: Garage Door Opener, Garage Faces Front
Patio/Porch: Patio, Covered, Porch
Sewer: Public Sewer
Topography: Level
Utilities: Water Available
Water: Public
Room Sizes
Bedroom 1: 16x14
Bedroom 2: 13x13
Bedroom 3: 12x12
Bedroom 4: 12x11
Recreation Room: 28x15
Dining Room: 17x10
Kitchen: 18x12
Living Room: 17x15
Other Room: 13x13
Local Schools
High School: Beech Sr High School
Middle School: Knox Doss Middle School at Drakes Creek
Elementary School: Dr. William Burrus Elementary at Drakes
Listed By / Shown By
Listed By
Agency Name: White House Realtors
Agency Phone: 6156720302
Shown By
Agency Title: ExCEL Real Estate & Development Co.
Agency Phone: 615-256-6566

Estimate Your Payment
Estimated Payment
$ 1,878.28 per month $1,424.36 Principal & Interest $267.25 Property Tax $186.67 Homeowner's Insurance
813 Westchester Circle | MLS# 3542654
This single family home located at 813 Westchester Circle, Hendersonville, TN 37075 is currently listed for sale with an asking price of $640,000. This property was built in 2023 and has 4 bedrooms and 3 full and 1 partial baths with 2508 sq. ft. Westchester Circle is located in the Durham Farms Ph4 Sec33 subdivision. Search Durham Farms Ph4 Sec33 real estate on www.excelredtn.com today.