
BEDS4
BATHS3 full
SQUARE FEET2,840
MLS#3626218
STATUSActive
PROPERTY TYPEResidential - Single Family
SUBDIVISIONStonebrooke
Property Description
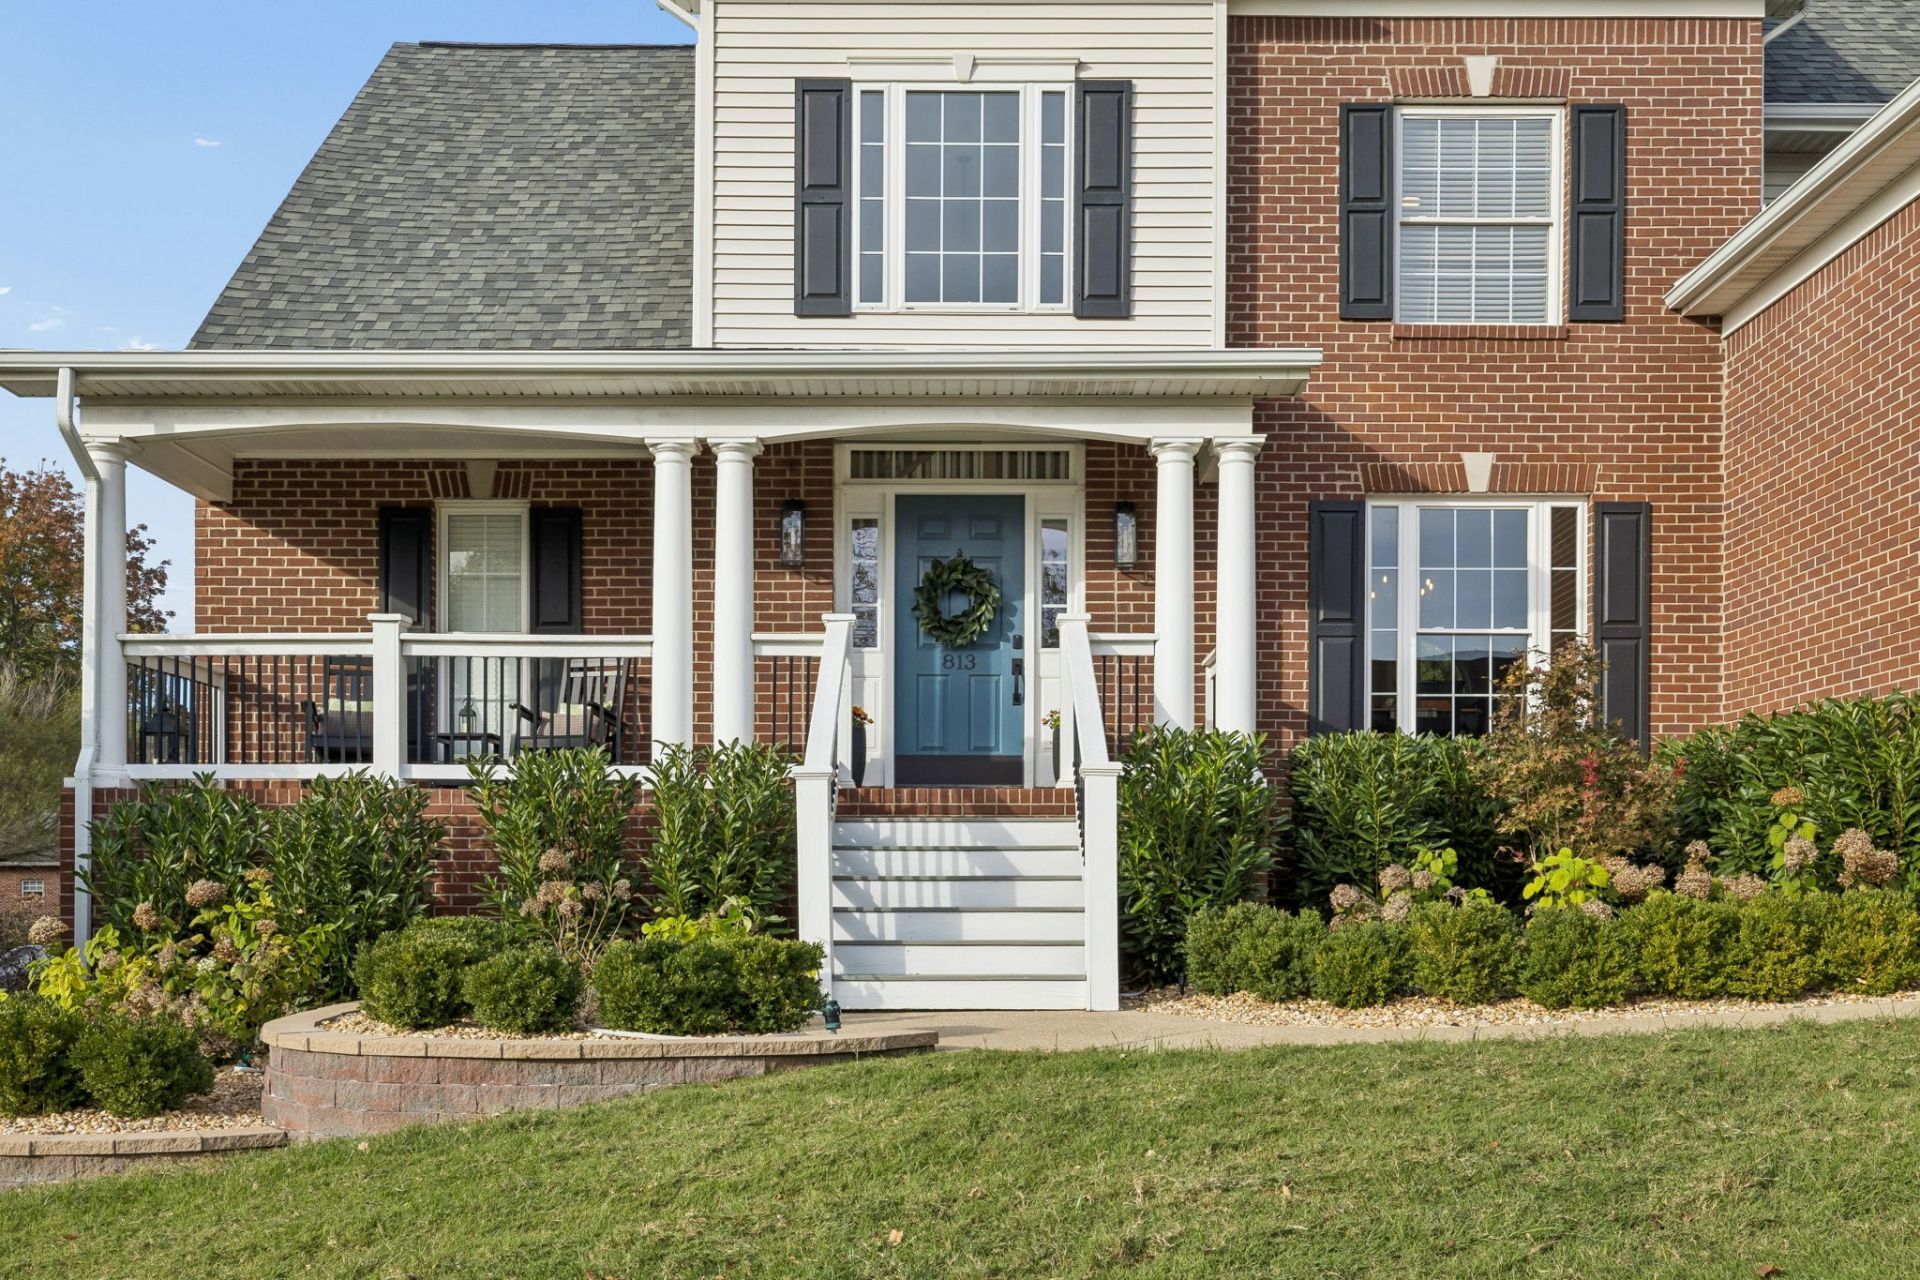
Welcome home to refined luxury and complete peace of mind in Clarksville's highly sought-after Stonebrooke subdivision, centrally located and zoned for premier Rossview schools! Truly better than new, this immaculate residence has been extensively renovated with designer finishes and major mechanical upgrades. From the moment you arrive, the exceptional curb appeal captivates with professionally designed front landscaping, custom retaining walls, fresh shutters, and new insulated garage door. Step inside the soaring 2-story foyer to find exquisite white oak hardwood floors flowing throughout the main living area. The light-filled great room is designed for effortless entertaining with vaulted ceilings, updated lighting, and cozy fireplace. The centerpiece of the home is the dream kitchen-fully gutted and remodeled in 2024 with quartz countertops and GE Profile appliances, including a GE Advantium microwave. Flowing directly into the sunny breakfast nook and formal dining room, it is built for both everyday living and hosting. The laundry room adds extra convenience with newly installed cabinetry. Designed for ultimate main-level living, the primary suite serves as a luxury retreat, featuring remote-control blinds, custom walk-in closet shelving, and direct access to your private outdoor oasis. Additional main-floor bedroom and adjacent remodeled bath offer the perfect setup for guests, in-law arrangement, or home office. Upstairs features generously-sized bedrooms with walk-in closets, another remodeled bath, and a massive bonus room with walk-in closet. Every big-ticket item is done! Key updates include new carpet, new heat pump/furnace, new water heater, updated windows, LeafFilter gutter guards, and attic space with 225 sq ft of reinforced flooring, outlets, and lighting. Relax outdoors on the updated composite deck overlooking a private, park-like backyard. Minutes from Warfield Blvd,Sango,and Wilma Rudolph-see it before it's gone!
Property Features
Property Type: Residential - Single Family
Basement: Crawl Space, None
Cooling: Central Air, Electric
Fireplaces: 1
Garage: 2
Heating: Central, Natural Gas
Home Style: Contemporary
Lot Size: 0.34 Acres
Roof Type: Asphalt
Stories: 2.0
Taxes: $3,240
Year Built: 2003
Amenities
Air Filter
Ceiling Fan(s)
Entrance Foyer
Extra Closets
Walk-In Closet(s)
Smart Light(s)
Feature Descriptions
Appliances: Gas Oven, Gas Range, Dishwasher, Disposal, Microwave, Refrigerator, Stainless Steel Appliance(s)
Association Amenities: Underground Utilities
Days on Site: 7
Exterior: Brick, Vinyl Siding
Fireplace: Living Room
Flooring: Carpet, Wood, Tile
HOA Fee: 45/ Monthly
Other Equipment: Air Purifier
Parcel#: 063056E C 01300 00006056E
Parking: Garage Door Opener, Garage Faces Side, Driveway
Parking Notes: Garage Door Opener, Garage Faces Side, Driveway
Patio/Porch: Porch, Covered, Deck
Security: Smoke Detector(s)
Sewer: Public Sewer
Utilities: Electricity Available, Natural Gas Available, Water Available
Water: Public
Room Sizes
Bedroom 1: 18x13
Bedroom 2: 12x11
Bedroom 3: 13x14
Bedroom 4: 11x12
Recreation Room: 23x13
Dining Room: 15x12
Living Room: 18x17
Other Room: 9x6
Other Room 2: 6x8
Local Schools
High School: Rossview High
Middle School: Rossview Middle
Elementary School: Rossview Elementary
Listed By / Shown By
Listed By
Agency Name: Connect Real Estate
Agency Phone: 9312212488
Shown By
Agency Title: ExCEL Real Estate & Development Co.
Agency Phone: 615-256-6566

Estimate Your Payment
Estimated Payment
$ 1,704.57 per month $1,268.35 Principal & Interest $270.00 Property Tax $166.22 Homeowner's Insurance
813 Brooke Valley Trce | MLS# 3626218
This single family home located at 813 Brooke Valley Trce, Clarksville, TN 37043 is currently listed for sale with an asking price of $569,900. This property was built in 2003 and has 4 bedrooms and 3 full baths with 2840 sq. ft. Brooke Valley Trce is located in the Stonebrooke subdivision. Search Stonebrooke real estate on www.excelredtn.com today.