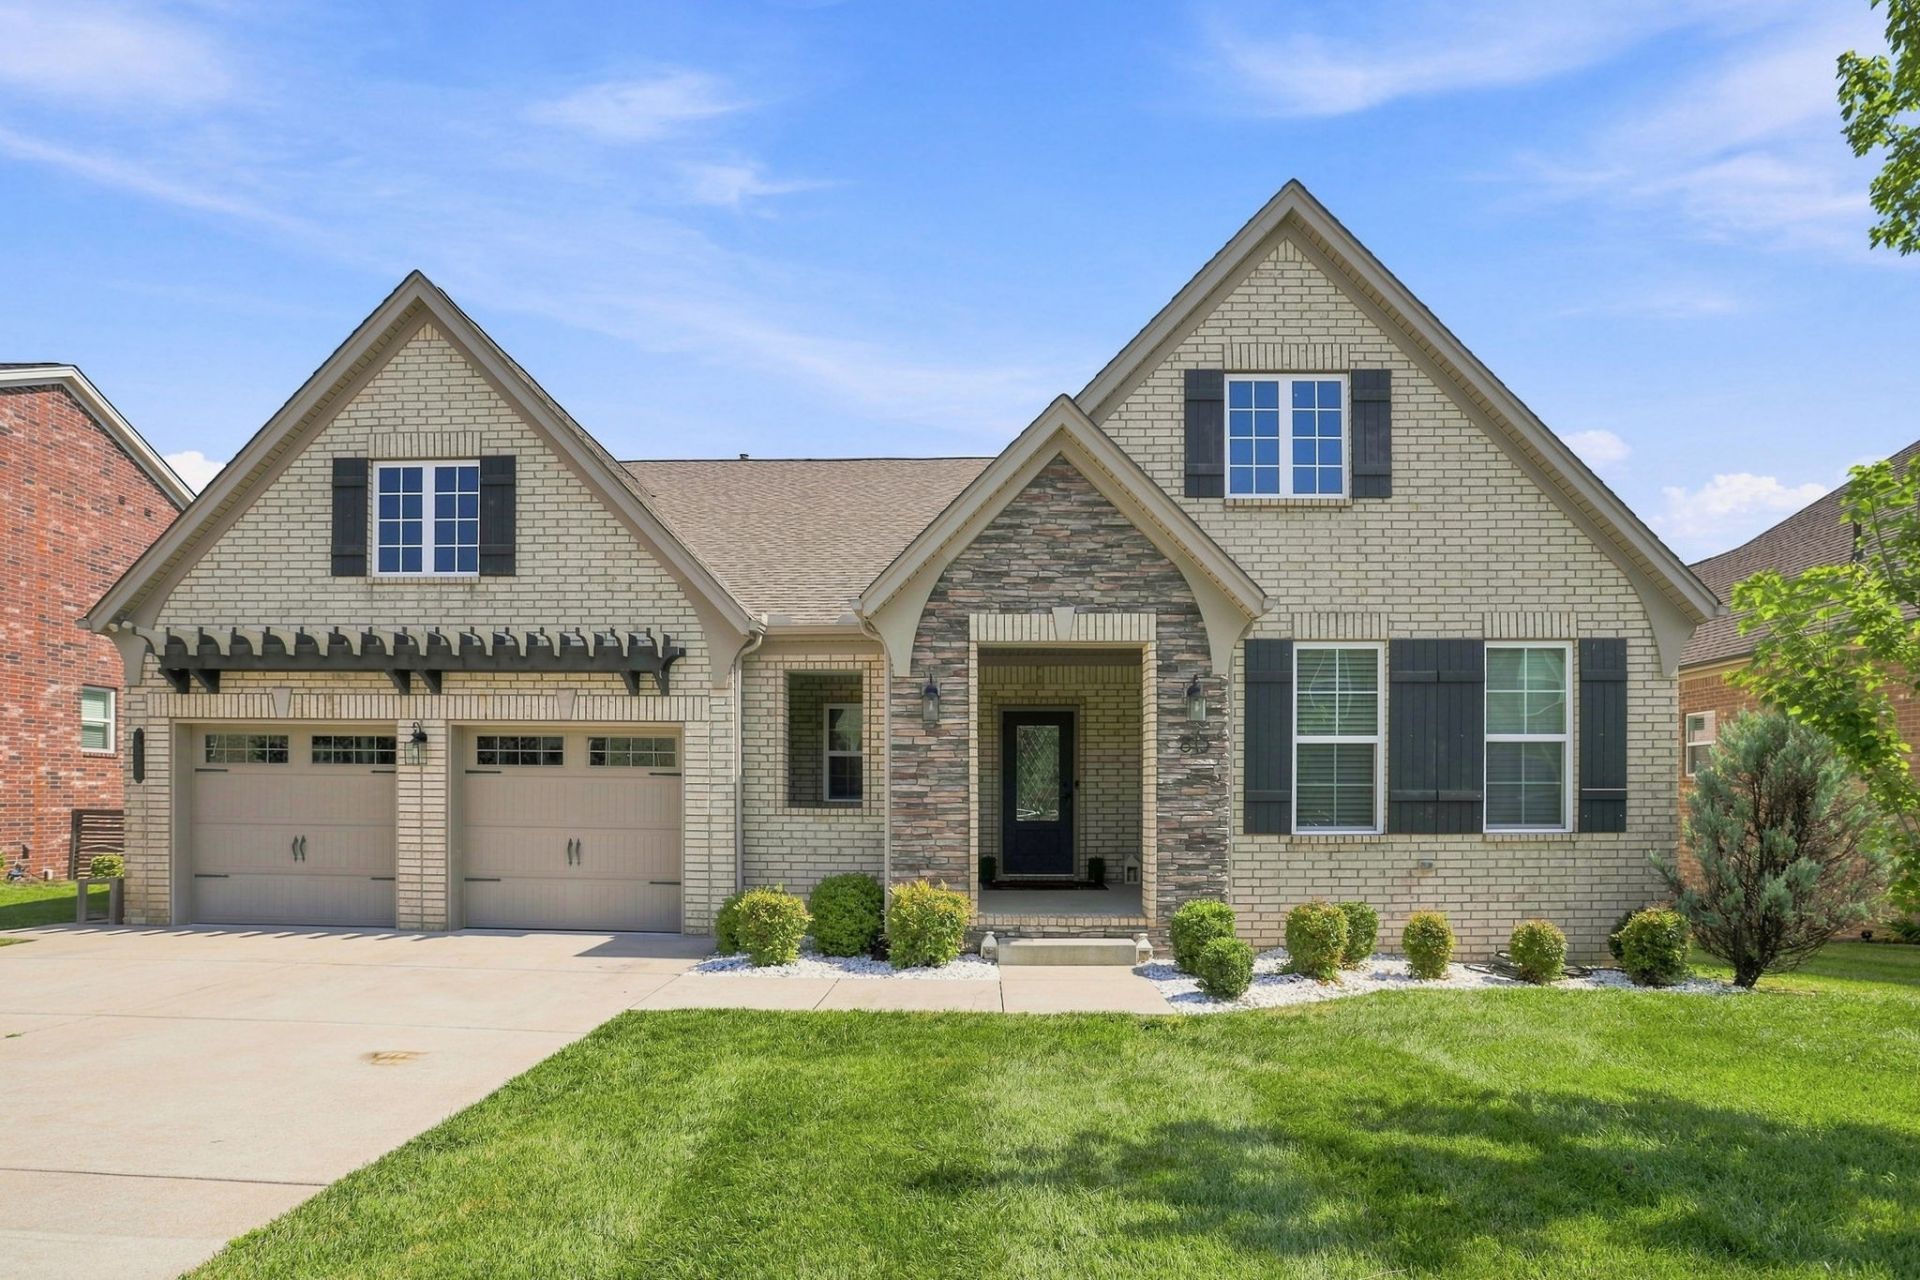

BEDS5
BATHS4 full 1 partial
SQUARE FEET3,870
MLS#3514758
STATUSActive
PROPERTY TYPEResidential - Single Family
SUBDIVISIONBaird Farms Ph3a
Property Description
STEP INSIDE SOMETHING EXCEPTIONAL IN BAIRD FARMS! This spacious 5 bedroom, 4.5 bath offers approximately 3,870 square feet with thoughtful space and flexibilty for today's lifestyle. 4 bedrooms are conveniently located on the main level, while the upstairs bonus area with a 5th bedroom offers additional space for a home office, guest suite, media room or flex space.The inviting living room features an awesome brick fireplace and opens to the home's entertaining area. You will appreciate the beautiful kitchen which is the heart of the home with a large island to have many conversions and wonderful meals, a casual dining area and access to the spacious backyard porch/deck perfect for relaxing or entertaining. Beyond the residence, The Baird Farms community offers amenities which includes a pool, playground, and a walking paths. *Possible opportunity to do a VA Assumable Loan with an interest of 3.75% subject to lender approval and buyer qualification; must be VA eligible. 813 Ava Lane could be the beginning of your next chapter-a home waiting for you to make it your own.
Property Features
Property Type: Residential - Single Family
Basement: Crawl Space, None
Cooling: Central Air, Electric, Gas
Fireplaces: 1
Garage: 2 car attached
Heating: Central
Lot Size: 0.23 Acres
Roof Type: Shingle
Stories: 2.0
Taxes: $3,439
Year Built: 2020
Amenities
High Ceilings
Open Floorplan
Pantry
Walk-In Closet(s)
Wet Bar
High Speed Internet
Feature Descriptions
Appliances: Built-In Gas Oven, Double Oven, Cooktop, Dishwasher, Disposal, Dryer, Ice Maker, Microwave, Refrigerator, Stainless Steel Appliance(s), Washer
Association Amenities: Playground, Pool, Underground Utilities, Trail(s)
Days on Site: 73
Exterior: Brick
Fireplace: Great Room
Flooring: Wood
HOA Fee: 97/ Monthly
Laundry: Electric Dryer Hookup, Gas Dryer Hookup, Washer Hookup
Parcel#: 096F H 01400 000
Parking: Garage Door Opener, Garage Faces Front
Parking Notes: Garage Door Opener, Garage Faces Front
Patio/Porch: Patio, Covered, Porch
Security: Smoke Detector(s)
Sewer: Public Sewer
Utilities: Electricity Available, Water Available, Cable Connected
Water: Private
Room Sizes
Bedroom 1: 16x15
Bedroom 2: 12x14
Bedroom 3: 12x14
Bedroom 4: 13x12
Recreation Room: 29x19
Dining Room: 15x12
Kitchen: 15x18
Living Room: 21x18
Other Room: 20x18
Local Schools
High School: Wilson Central High School
Middle School: Gladeville Middle School
Elementary School: Rutland Elementary
Listed By / Shown By
Listed By
Agency Name: Epique Realty
Agency Phone: 8888933537
Shown By
Agency Title: ExCEL Real Estate & Development Co.
Agency Phone: 615-256-6566

Estimate Your Payment
Estimated Payment
$ 2,413.65 per month $1,880.60 Principal & Interest $286.58 Property Tax $246.46 Homeowner's Insurance
813 Ava Lane | MLS# 3514758
This single family home located at 813 Ava Lane, Mount Juliet, TN 37122 is currently listed for sale with an asking price of $845,000. This property was built in 2020 and has 5 bedrooms and 4 full and 1 partial baths with 3870 sq. ft. Ava Lane is located in the Baird Farms Ph3a subdivision. Search Baird Farms Ph3a real estate on www.excelredtn.com today.