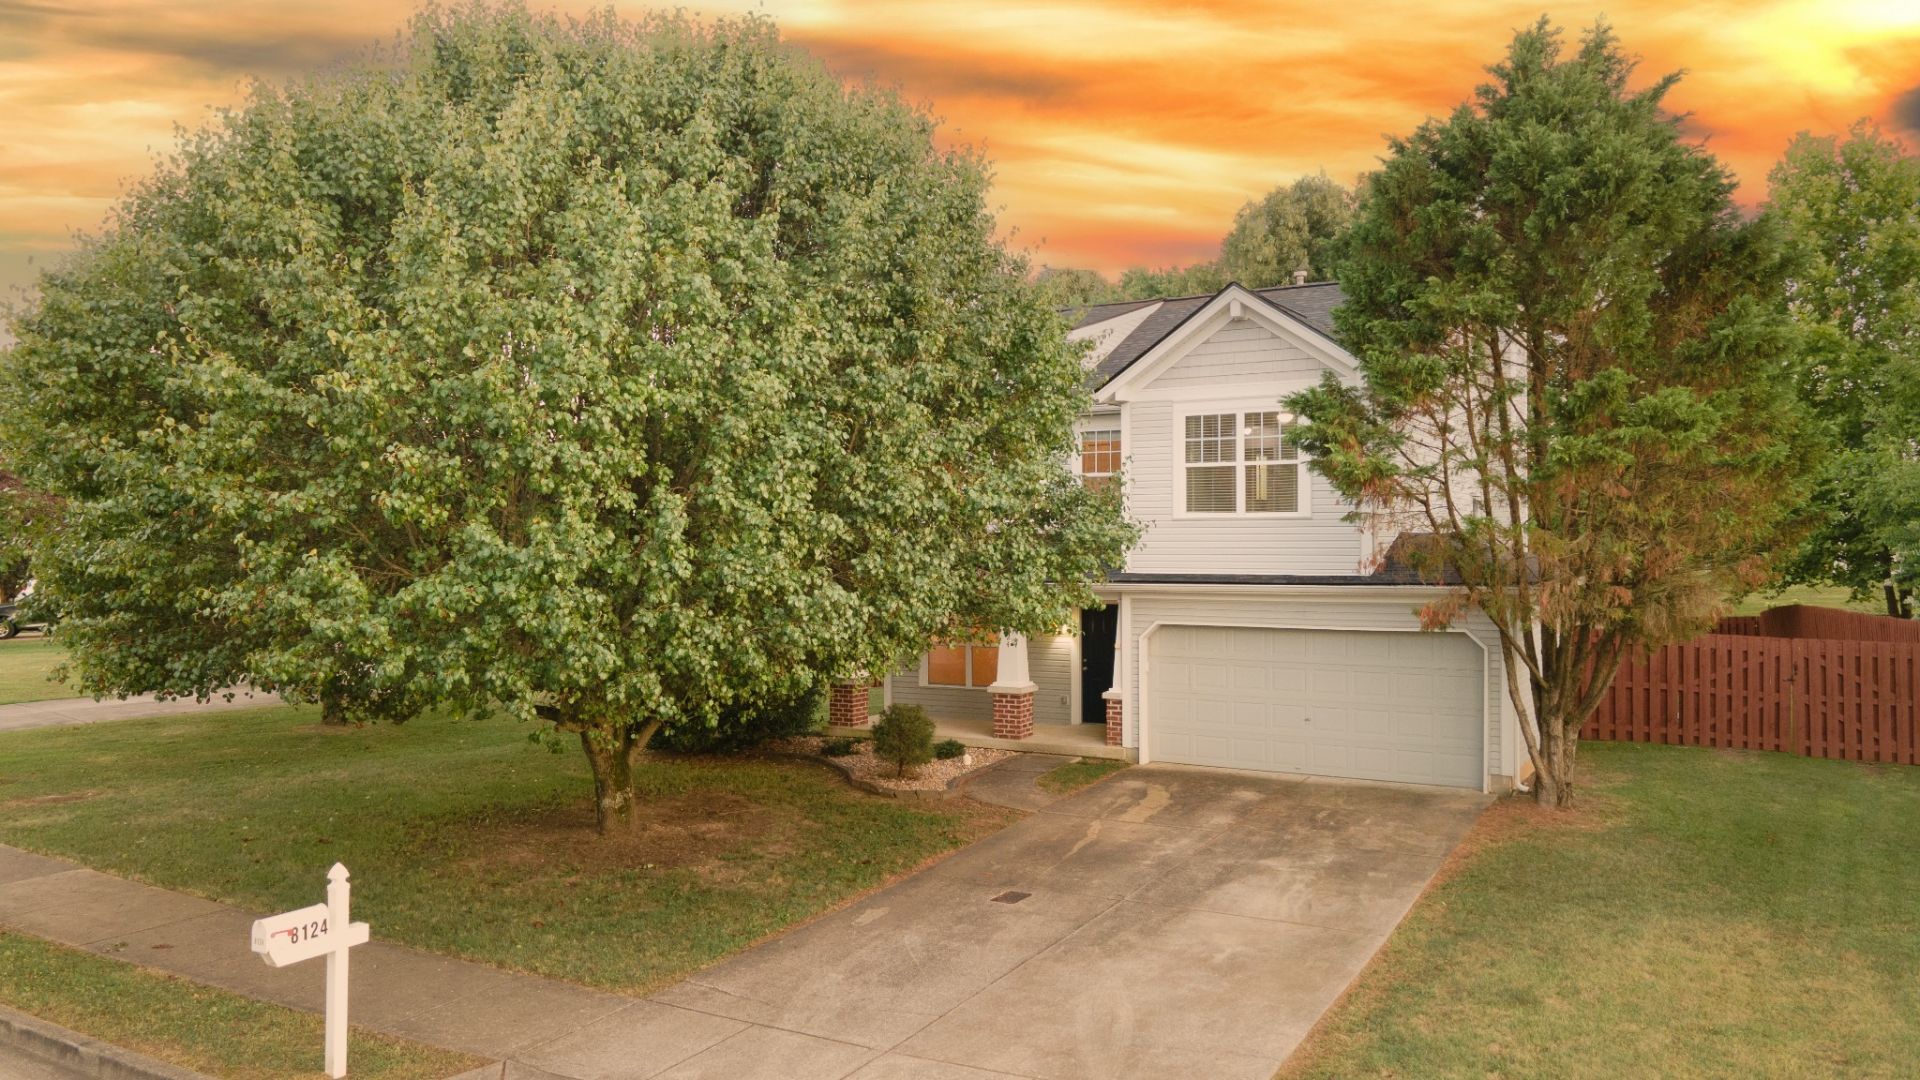

BEDS3
BATHS2 full 1 partial
SQUARE FEET1,833
MLS#3251543
STATUSUnder Contract - Not Showing
PROPERTY TYPERental - Single Family
SUBDIVISIONLexington Point
Property Description
**BE THE LUCKY ONE TO LIVE IN THIS UPDATED NASHVILLE/ BELLEVUE HOME** Luxury vinyl flooring throughout main level. Nicely painted throughout. Privacy fence, storage shed, and fire pit in backyard (almost a quarter of an acre lot). Beautiful open-concept home on main level. Stainless appliances in kitchen. Upstairs are the 3 bedrooms, 2 full baths, and the bonus room. Lexington Point residents enjoy a centrally-located neighborhood park, playground, and community picnic pavilion. Just beyond the neighborhood is the nearby Riverwalk greenway along the Harpeth River, with historic Newsom Mill State Park. Enjoy all Bellevue has to offer including One Bellevue Place, Warner Parks, the Natchez Trace Parkway, Loveless Cafe, and so much more! 20 minutes to Downtown Nashville. Washer/ Dryer & trash pickup INCLUDED. **INQUIRE TODAY BEFORE THIS ONE GETS AWAY**
Property Features
Property Type: Rental - Single Family
Basement: None
Cooling: Central Air
Fireplaces: 1
Garage: 2 car attached
Heating: Central
Roof Type: Shingle
Stories: 2.0
Year Built: 2002
Amenities
Air Filter
Ceiling Fan(s)
Walk-In Closet(s)
Feature Descriptions
Appliances: Dishwasher, Microwave, Oven, Refrigerator, Range
Association Amenities: Park, Playground
Days on Site: 32
Exterior: Vinyl Siding
Fencing: Back Yard
Fireplace: Living Room
Flooring: Vinyl
HOA Fee: 0
Other Equipment: Air Purifier
Parcel#: 126150B29300CO
Parking: Garage Door Opener, Garage Faces Front
Parking Notes: Garage Door Opener, Garage Faces Front
Patio/Porch: Porch, Covered, Patio
Pets Allowed: Yes
Sewer: Public Sewer
Utilities: Water Available
Water: Public
Room Sizes
Bedroom 1: 15x11
Bedroom 2: 14x10
Bedroom 3: 10x10
Recreation Room: 14x11
Dining Room: 10x10
Kitchen: 20x9
Living Room: 17x12
Local Schools
High School: James Lawson High School
Middle School: H. G. Hill Middle
Elementary School: Gower Elementary
Listed By / Shown By
Listed By
Agency Name: Fridrich & Clark Realty
Agency Phone: 6152634800
Shown By
Agency Title: ExCEL Real Estate & Development Co.
Agency Phone: 615-256-6566

8124 Boone Trce | MLS# 3251543
This property located at 8124 Boone Trce, Nashville, TN 37221 is currently listed for rent with an asking price of $2,500 / Monthly. Search Nashville real estate on www.excelredtn.com today.