
BEDS4
BATHS1 full
SQUARE FEET1,200
MLS#3510399
STATUSActive
PROPERTY TYPEResidential - Single Family
SUBDIVISIONPettus
Property Description
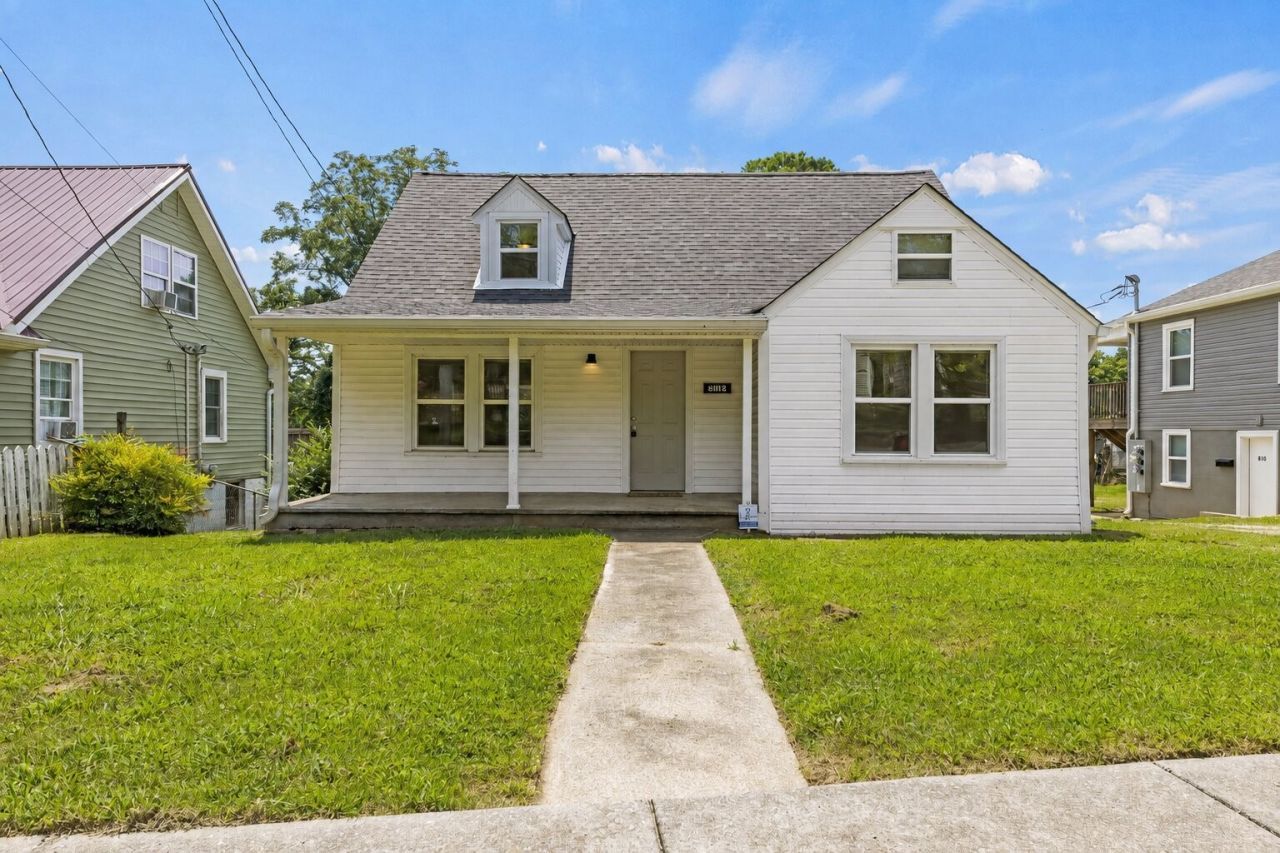
Welcome home to this newly renovated 4-bedroom, 1-bath home in a prime Downtown Clarksville location! Conveniently situated approximately 15 minutes from Fort Campbell, Wilma Rudolph Boulevard, and the Sango/Exit 11 area, this home offers easy access to shopping, dining, entertainment, and major commuter routes.Inside, you'll find LVP and tile flooring throughout-so bring on the animals! No carpet here to worry about. The functional layout offers two bedrooms on the main level and two additional bedrooms upstairs. The kitchen comes equipped with a stove, refrigerator, and dishwasher, while a sliding glass door allows plenty of natural light to fill the space and leads directly to the covered back deck.The main-level bathroom features double vanities, medicine cabinets for additional storage, and a tub/shower combination. Downstairs, the full basement provides washer and dryer hookups along with exterior access, offering plenty of additional storage space.With four bedrooms, a full basement, updated finishes, low-maintenance flooring, and a location that puts so much of Clarksville within easy reach, this home is ready for its next owner! CONCESSIONS OFFERED!
Property Features
Property Type: Residential - Single Family
Basement: Full, Unfinished
Basement: Yes
Cooling: Central Air
Heating: Central
Lot Size: 0.21 Acres
Stories: 2.0
Taxes: $1,107
Year Built: 1940
Feature Descriptions
Appliances: Electric Oven, Electric Range, Dishwasher, Refrigerator
Days on Site: 32
Exterior: Vinyl Siding
Flooring: Luxury Vinyl, Tile
Laundry: Electric Dryer Hookup, Washer Hookup
Lot Dimensions: 52
Parcel#: 063079C E 00300 00012079C
Sewer: Public Sewer
Utilities: Water Available
Water: Public
Room Sizes
Bedroom 1: 11x17
Bedroom 2: 10x11
Bedroom 3: 12x16
Bedroom 4: 12x13
Kitchen: 19x13
Living Room: 12x16
Local Schools
High School: Montgomery Central High
Middle School: Montgomery Central Middle
Elementary School: Norman Smith Elementary
Listed By / Shown By
Listed By
Agency Name: Blue Cord Realty, LLC
Agency Phone: 9315424585
Shown By
Agency Title: ExCEL Real Estate & Development Co.
Agency Phone: 615-256-6566

Estimate Your Payment
Estimated Payment
$ 668.70 per month $509.65 Principal & Interest $92.25 Property Tax $66.79 Homeowner's Insurance
812 Woodmont Blvd | MLS# 3510399
This single family home located at 812 Woodmont Blvd, Clarksville, TN 37040 is currently listed for sale with an asking price of $229,000. This property was built in 1940 and has 4 bedrooms and 1 full baths with 1200 sq. ft. Woodmont Blvd is located in the Pettus subdivision. Search Pettus real estate on www.excelredtn.com today.