
BEDS3
BATHS2 full 1 partial
SQUARE FEET2,265
MLS#3629863
STATUSActive
PROPERTY TYPEResidential - Single Family
SUBDIVISIONLiberty Station
Property Description
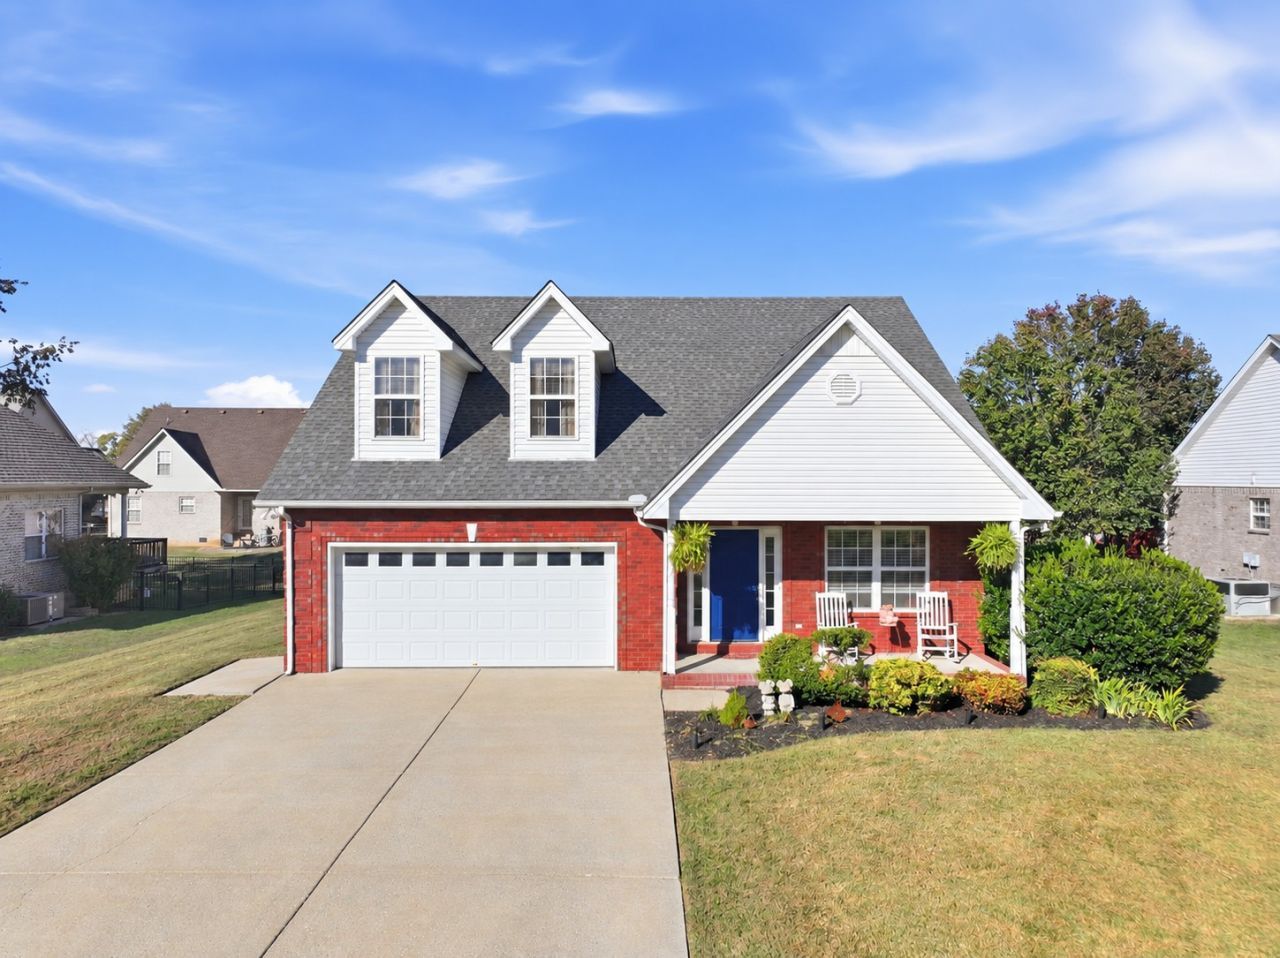
PRIMARY ON MAIN: The primary suite sits on the main level of this contemporary home in Liberty Station, with two more bedrooms upstairs. Zoned triple Siegel schools with option of Walter Hill for Elementary.INSIDE: Wood, laminate and tile floors run throughout, with no carpet anywhere in the home. The kitchen has a large footprint with plenty of cabinets and counter space, a breakfast bar, and laminate counters. The living room has a vaulted ceiling and a gas fireplace.THE PRIMARY SUITE: The primary suite has a walk-in closet, a double vanity, a soaking tub and a walk-in shower.UPSTAIRS: Two more bedrooms and a second full bath are upstairs, along with a big bonus room.OUTSIDE: The lot is level.CLOSE BY: The Alvin C. York VA Hospital, Publix, and Richard Siegel Soccer Park are all close by.
Property Features
Property Type: Residential - Single Family
Basement: None
Cooling: Central Air
Fireplaces: 1
Garage: 2 car attached
Heating: Electric
Home Style: Contemporary
Lot Size: 0.25 Acres
Roof Type: Shingle
Stories: 2.0
Taxes: $2,582
Year Built: 2005
Amenities
Ceiling Fan(s)
Extra Closets
Pantry
Walk-In Closet(s)
High Speed Internet
Feature Descriptions
Appliances: Electric Oven, Electric Range, Dishwasher, Microwave
Association Amenities: Pool, Underground Utilities
Exterior: Brick, Vinyl Siding
Fireplace: Gas
Flooring: Wood, Laminate, Tile
HOA Fee: 35/ Monthly
Laundry: Electric Dryer Hookup, Washer Hookup
Lot: Level
Parcel#: 047K A 05000 R0026293
Parking: Garage Door Opener, Attached
Parking Notes: Garage Door Opener, Attached
Patio/Porch: Deck
Sewer: Public Sewer
Topography: Level
Utilities: Electricity Available, Water Available, Cable Connected
Water: Public
Room Sizes
Bedroom 1: 16x16
Bedroom 2: 18x11
Bedroom 3: 13x13
Recreation Room: 16x14
Kitchen: 22x14
Living Room: 19x14
Local Schools
High School: Siegel High School
Middle School: Siegel Middle School
Elementary School: Erma Siegel Elementary
Listed By / Shown By
Listed By
Agency Name: Onward Real Estate
Agency Phone: 6152345020
Shown By
Agency Title: ExCEL Real Estate & Development Co.
Agency Phone: 615-256-6566

Estimate Your Payment
Estimated Payment
$ 1,345.40 per month $999.28 Principal & Interest $215.17 Property Tax $130.96 Homeowner's Insurance
812 Renaissance Ave | MLS# 3629863
This single family home located at 812 Renaissance Ave, Murfreesboro, TN 37129 is currently listed for sale with an asking price of $449,000. This property was built in 2005 and has 3 bedrooms and 2 full and 1 partial baths with 2265 sq. ft. Renaissance Ave is located in the Liberty Station subdivision. Search Liberty Station real estate on www.excelredtn.com today.