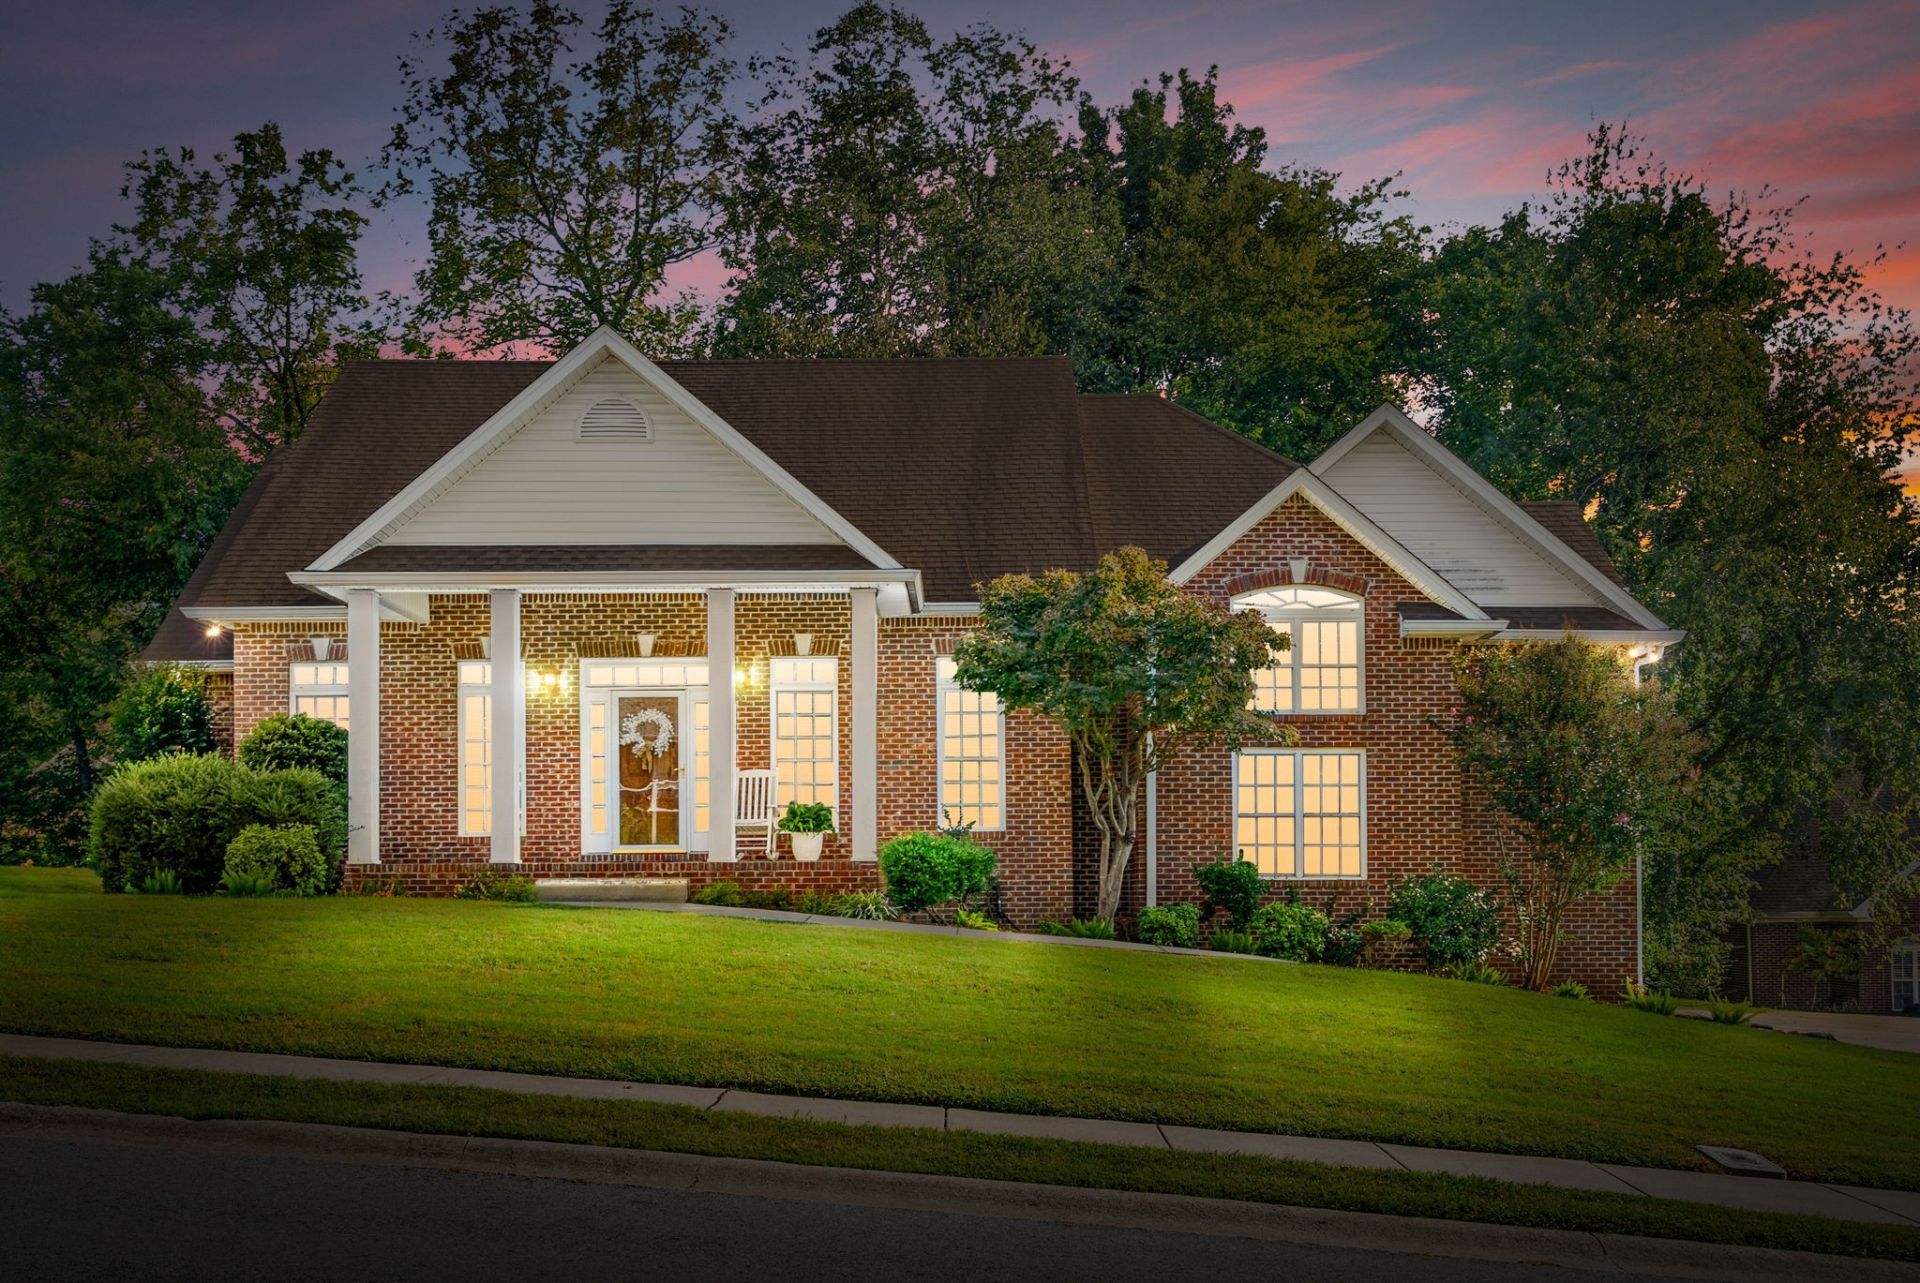

BEDS3
BATHS3 full
SQUARE FEET2,422
MLS#3591954
STATUSActive
PROPERTY TYPEResidential - Single Family
SUBDIVISIONStonebrooke
Property Description
A wonderful opportunity in an established, well-maintained neighborhood!Welcome to 812 Brooke Valley Trace, ideally situated next to Dunbar Cave State Park and River Club Golf Course, with convenient access to both Wilma Rudolph Blvd. and Madison Street-approximately 7 minutes away. Enjoy easy access to Downtown Clarksville and a convenient commute to Nashville.This inviting home features:?? ð??³ Beautiful wooded, fenced backyard offering privacy and a peaceful setting?? ð??¿ Established front lawn with lush landscaping?? ð??¥ Large great room with fireplace and gas logs?? ð??¡ Huge bonus room with plenty of space for entertaining, recreation, or a home office?? ð???ï¸? Split-bedroom floor plan for added privacy?? ð??? Rossview school zone?? ð??? Convenient location near shopping, dining, recreation, and major roadwaysThe home has been lived in and well loved and is being offered in 'As Is condition. It needs some TLC and updating, but the structure is sound, solid, and well built.The sellers will consider a carpet allowance with an acceptable offer.Come see the potential and make this established Clarksville home your own!
Property Features
Property Type: Residential - Single Family
Basement: Crawl Space
Cooling: Electric
Fireplaces: 1
Garage: 2 car attached
Heating: Natural Gas
Home Style: Ranch
Lot Size: 0.39 Acres
Roof Type: Shingle
Stories: 2.0
Taxes: $3,420
Year Built: 2003
Amenities
Ceiling Fan(s)
Walk-In Closet(s)
Feature Descriptions
Appliances: Built-In Electric Oven, Electric Range, Dishwasher, Disposal, Microwave, Refrigerator
Days on Site: 45
Exterior: Brick, Vinyl Siding
Fencing: Split Rail
Fireplace: Gas, Great Room
Flooring: Wood, Vinyl
HOA Fee: 45/ Monthly
Laundry: Electric Dryer Hookup, Washer Hookup
Lot: Wooded
Parcel#: 063056E C 02000 00006056E
Parking: Garage Door Opener, Attached, Concrete
Parking Notes: Garage Door Opener, Attached, Concrete
Patio/Porch: Deck
Security: Smoke Detector(s)
Sewer: Public Sewer
Topography: Wooded
Utilities: Electricity Available, Natural Gas Available, Water Available
Water: Public
Room Sizes
Bedroom 1: 16x12
Bedroom 2: 12x11
Bedroom 3: 11x11
Recreation Room: 19x19
Dining Room: 11x11
Kitchen: 8x12
Living Room: 15x17
Local Schools
High School: Rossview High
Middle School: Rossview Middle
Elementary School: Rossview Elementary
Listed By / Shown By
Listed By
Agency Name: Berkshire Hathaway HomeServices PenFed Realty
Agency Phone: 9315038000
Shown By
Agency Title: ExCEL Real Estate & Development Co.
Agency Phone: 615-256-6566

Estimate Your Payment
Estimated Payment
$ 1,392.33 per month $979.03 Principal & Interest $285.00 Property Tax $128.30 Homeowner's Insurance
812 Brooke Valley Trce | MLS# 3591954
This single family home located at 812 Brooke Valley Trce, Clarksville, TN 37043 is currently listed for sale with an asking price of $439,900. This property was built in 2003 and has 3 bedrooms and 3 full baths with 2422 sq. ft. Brooke Valley Trce is located in the Stonebrooke subdivision. Search Stonebrooke real estate on www.excelredtn.com today.