
BEDS4
BATHS3 full
SQUARE FEET1,679
MLS#3248328
STATUSActive
PROPERTY TYPEResidential -
SUBDIVISIONBonnafair Drive Townhomes
Property Description
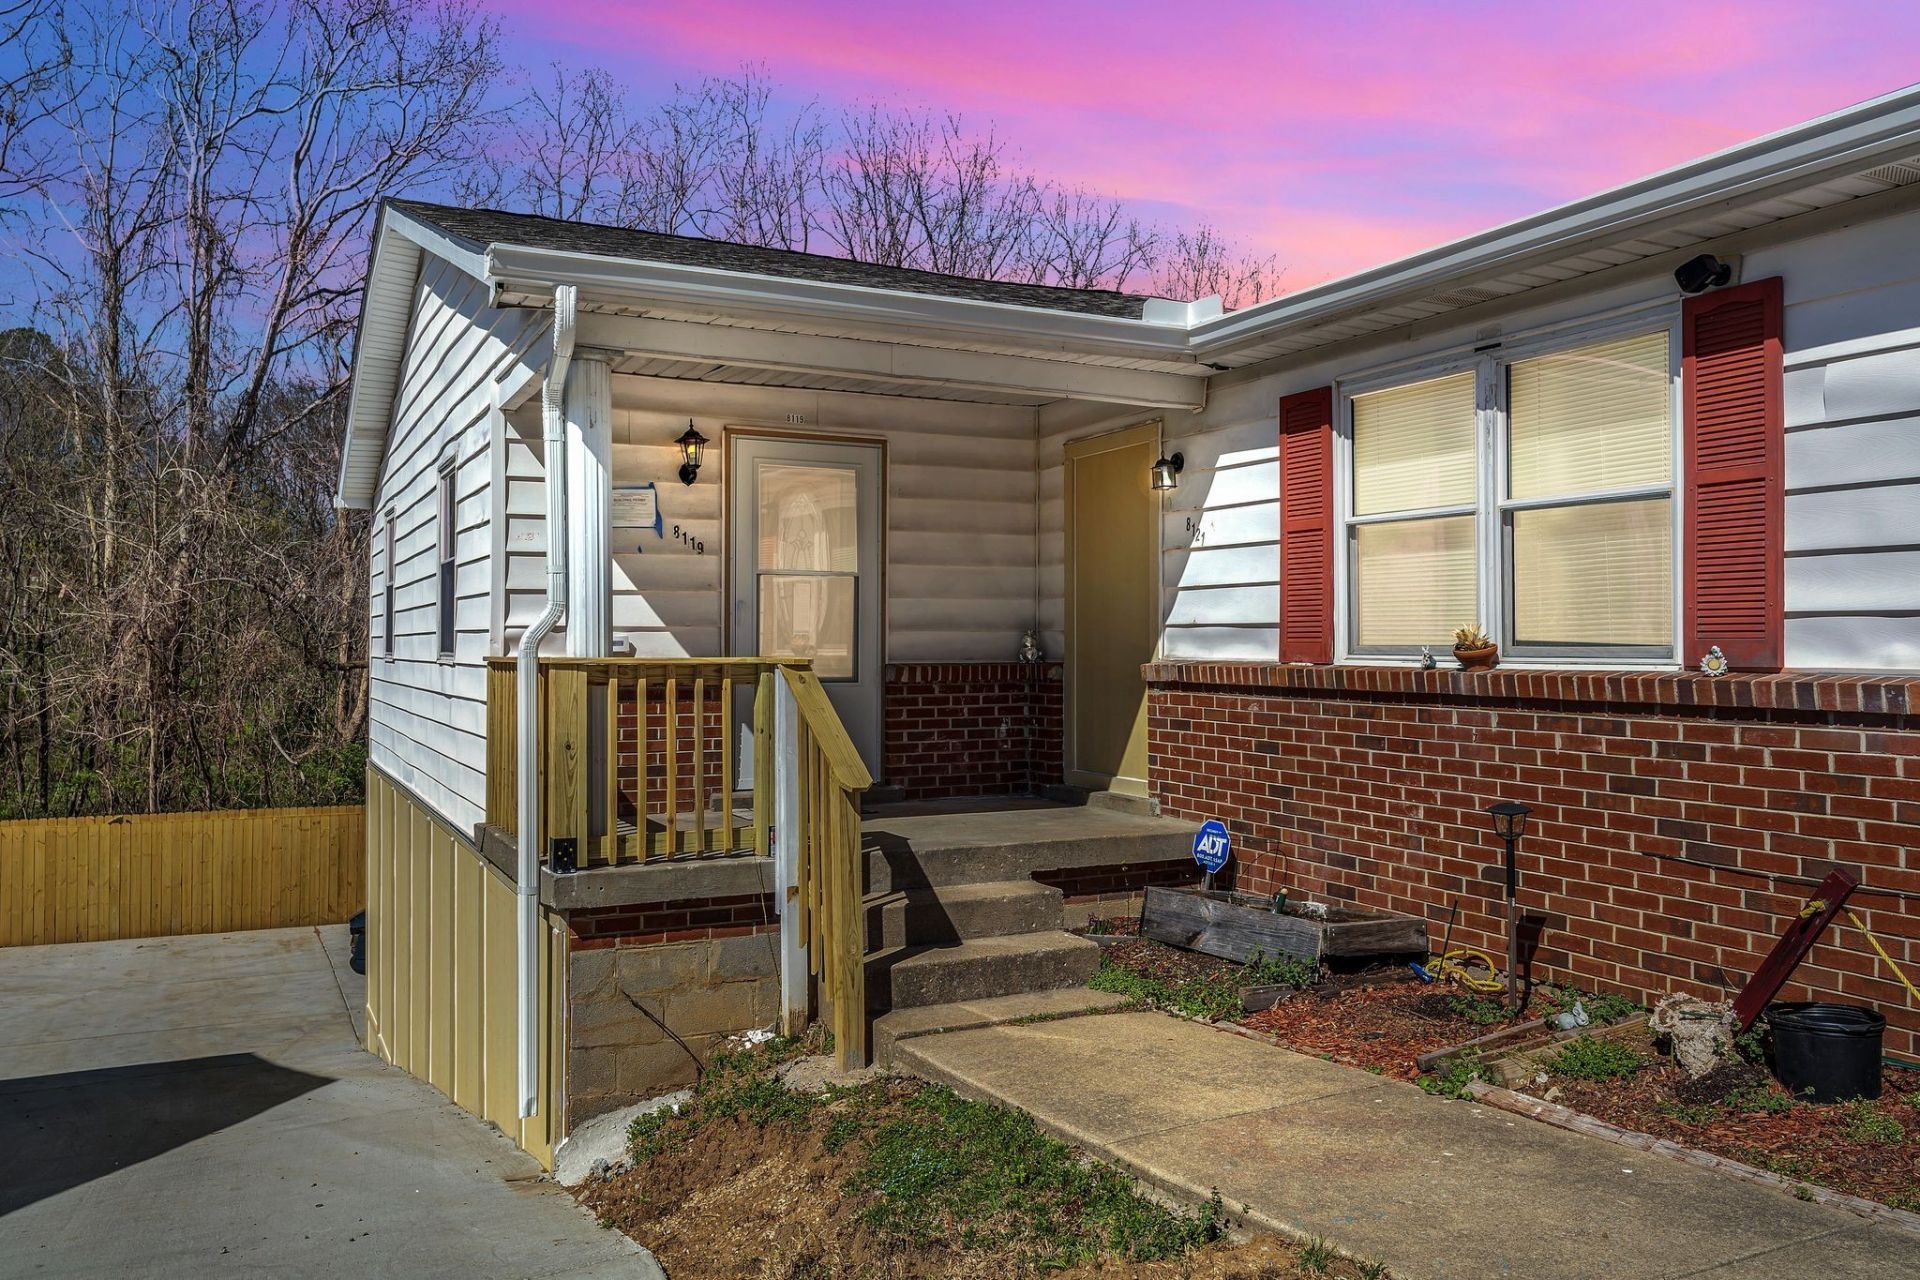
**Coming Soon - Brand New Renovated HPR Home in Hermitage**A rare opportunity to own a beautifully renovated HPR home in Hermitage! This property has been completely transformed with modern finishes, updated systems, and thoughtful design - offering the feel and quality of a new home without the wait.This spacious home features approximately **1,600-1,700 finished square feet**, with **4 bedrooms, 3 full bathrooms, and a large bonus room** designed for today's lifestyle.Every detail has been upgraded, including: Fully permitted renovation with inspections completed New plumbing throughout New ceramic flooring and modern finishes Completely renovated bathrooms Two HVAC systems providing separate comfort control for each level Expanded finished living space Private fenced front and backyard areas Deck and patio for outdoor entertaining HPR-approved separate ownership**Photos shown include finishes and design elements from a recently completed renovation by the same owner, demonstrating the quality and style buyers can expect.**Enjoy a move-in-ready home with privacy, outdoor space, and a modern layout in a convenient Hermitage location.Completion expected September 2026.Don't miss this opportunity - schedule early interest before completion!
Property Features
Property Type: Residential -
Basement: Full, Unfinished
Basement: Yes
Cooling: Central Air, Electric
Heating: Central, Electric
Lot Size: 0.02 Acres
Roof Type: Shingle
Stories: 1.0
Taxes: $2,285
Year Built: 1979
Feature Descriptions
Appliances: Electric Oven, Electric Range, Dishwasher, Refrigerator
Days on Site: 35
Exterior: Brick, Vinyl Siding
Flooring: Tile
Parcel#: 074040C00200CO
Parking: Concrete, Driveway
Parking Notes: Concrete, Driveway
Patio/Porch: Patio
Sewer: Public Sewer
Utilities: Electricity Available, Water Available
Water: Public
Local Schools
High School: McGavock Comp High School
Middle School: Donelson Middle
Elementary School: Hermitage Elementary
Listed By / Shown By
Listed By
Agency Name: Benchmark Realty, LLC
Agency Phone: 6154322919
Shown By
Agency Title: ExCEL Real Estate & Development Co.
Agency Phone: 615-256-6566

Estimate Your Payment
Estimated Payment
$ 1,184.72 per month $879.10 Principal & Interest $190.42 Property Tax $115.21 Homeowner's Insurance
8117 Bonnafair Dr | MLS# 3248328
This home located at 8117 Bonnafair Dr, Hermitage, TN 37076 is currently listed for sale with an asking price of $395,000. This property was built in 1979 and has 4 bedrooms and 3 full baths with 1679 sq. ft. Bonnafair Dr is located in the Bonnafair Drive Townhomes subdivision. Search Bonnafair Drive Townhomes real estate on www.excelredtn.com today.