
BEDS3
BATHS2 full 1 partial
SQUARE FEET1,634
MLS#3627090
STATUSActive
PROPERTY TYPEResidential - Single Family
SUBDIVISIONGracey Avenue Villas Lots 1-5
Property Description
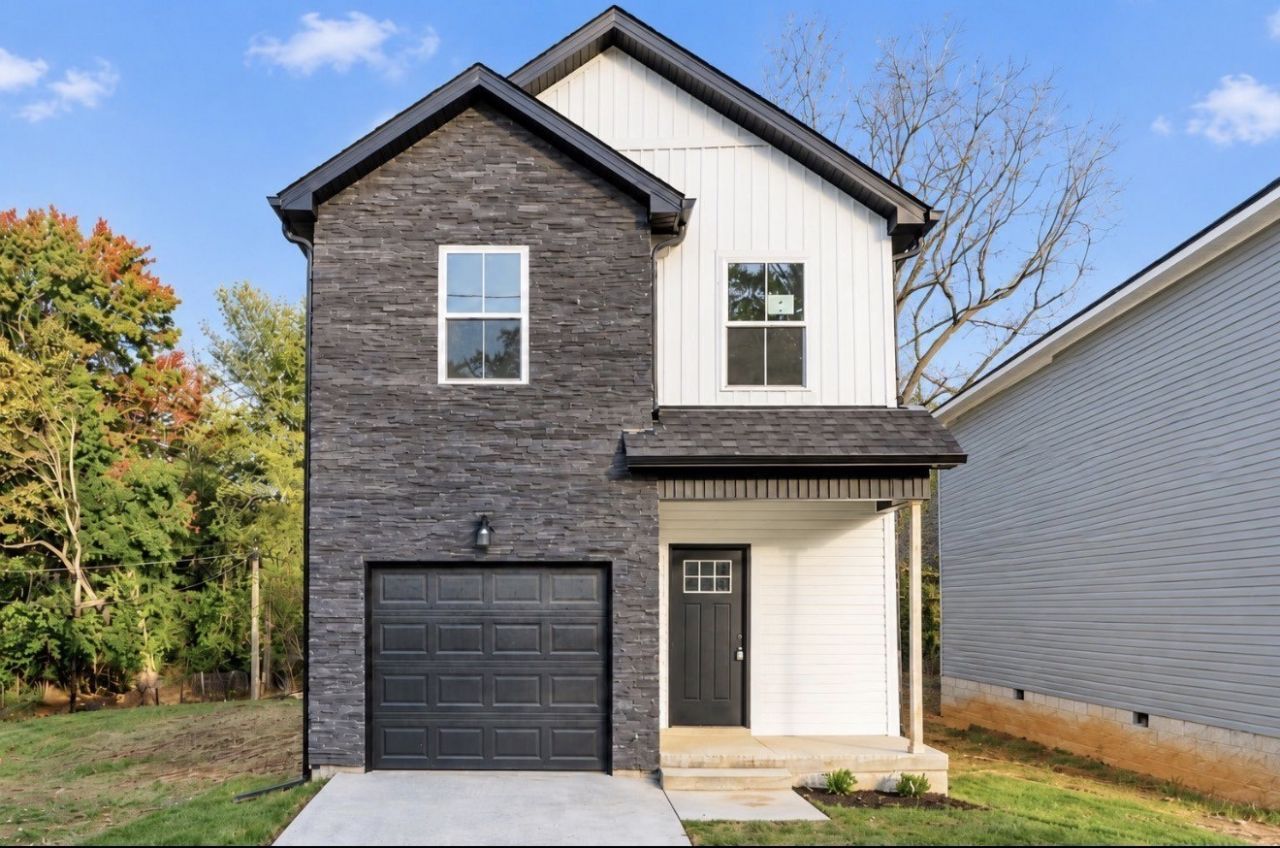
Stunning New Construction Home with Dual Fireplaces & Custom Finishes! Welcome to this brand-new, 1,634-square-foot modern masterpiece, where luxury meets everyday convenience. Thoughtfully designed and packed with premium upgrades, this home is completely turn-key and ready for its very first owners. Enjoy cozy evenings with two distinct fireplaces-one serving as the focal point of the spacious open-concept living room. Skip the hassle of appliance shopping! This home comes complete with a brand-new refrigerator, and a washer & dryer package. The luxurious primary bedroom suite offers a serene escape, elevated by its own fireplace and generous layout. The garage stands out from the rest, boasting premium, custom epoxy floors that offer both a sleek look and incredible durability. The builder is offering an incredible $10,000 in concessions!Back yard will be fenced in before closing. BUILDER WILL DETERMINE WHERE FENCE STOPS. Don't miss out on this rare combination of high-end features and incredible financial incentives. Schedule your private tour today!
Property Features
Property Type: Residential - Single Family
Basement: Crawl Space
Cooling: Central Air
Fireplaces: 2
Garage: 1 car attached
Heating: Central
Roof Type: Shingle
Stories: 2.0
Taxes: $294
Year Built: 2026
Feature Descriptions
Appliances: Electric Oven, Dishwasher, Disposal, Dryer, Microwave, Refrigerator, Stainless Steel Appliance(s)
Days on Site: 3
Exterior: Stone, Vinyl Siding
Fireplace: Electric
Flooring: Carpet, Laminate, Tile
Parcel#: 063079D A 02302 00012079D
Parking: Garage Faces Front
Parking Notes: Garage Faces Front
Sewer: Public Sewer
Utilities: Water Available
Water: Public
Room Sizes
Bedroom 1: 19x13
Bedroom 2: 9x12
Bedroom 3: 9x12
Kitchen: 11x10
Living Room: 19x15
Local Schools
High School: Clarksville High
Middle School: Richview Middle
Elementary School: Norman Smith Elementary
Listed By / Shown By
Listed By
Agency Name: Futurearth Real Estate
Agency Phone: 9316005615
Shown By
Agency Title: ExCEL Real Estate & Development Co.
Agency Phone: 615-256-6566

Estimate Your Payment
Estimated Payment
$ 716.74 per month $612.03 Principal & Interest $24.50 Property Tax $80.21 Homeowner's Insurance
811 Gracey Ave | MLS# 3627090
This single family home located at 811 Gracey Ave , Clarksville, TN 37040 is currently listed for sale with an asking price of $275,000. This property was built in 2026 and has 3 bedrooms and 2 full and 1 partial baths with 1634 sq. ft. Gracey Ave is located in the Gracey Avenue Villas Lots 1-5 subdivision. Search Gracey Avenue Villas Lots 1-5 real estate on www.excelredtn.com today.