
BEDS3
BATHS2 full 1 partial
SQUARE FEET1,902
MLS#3280947
STATUSActive
PROPERTY TYPEResidential - Single Family
SUBDIVISIONMontgomery Estates
Property Description
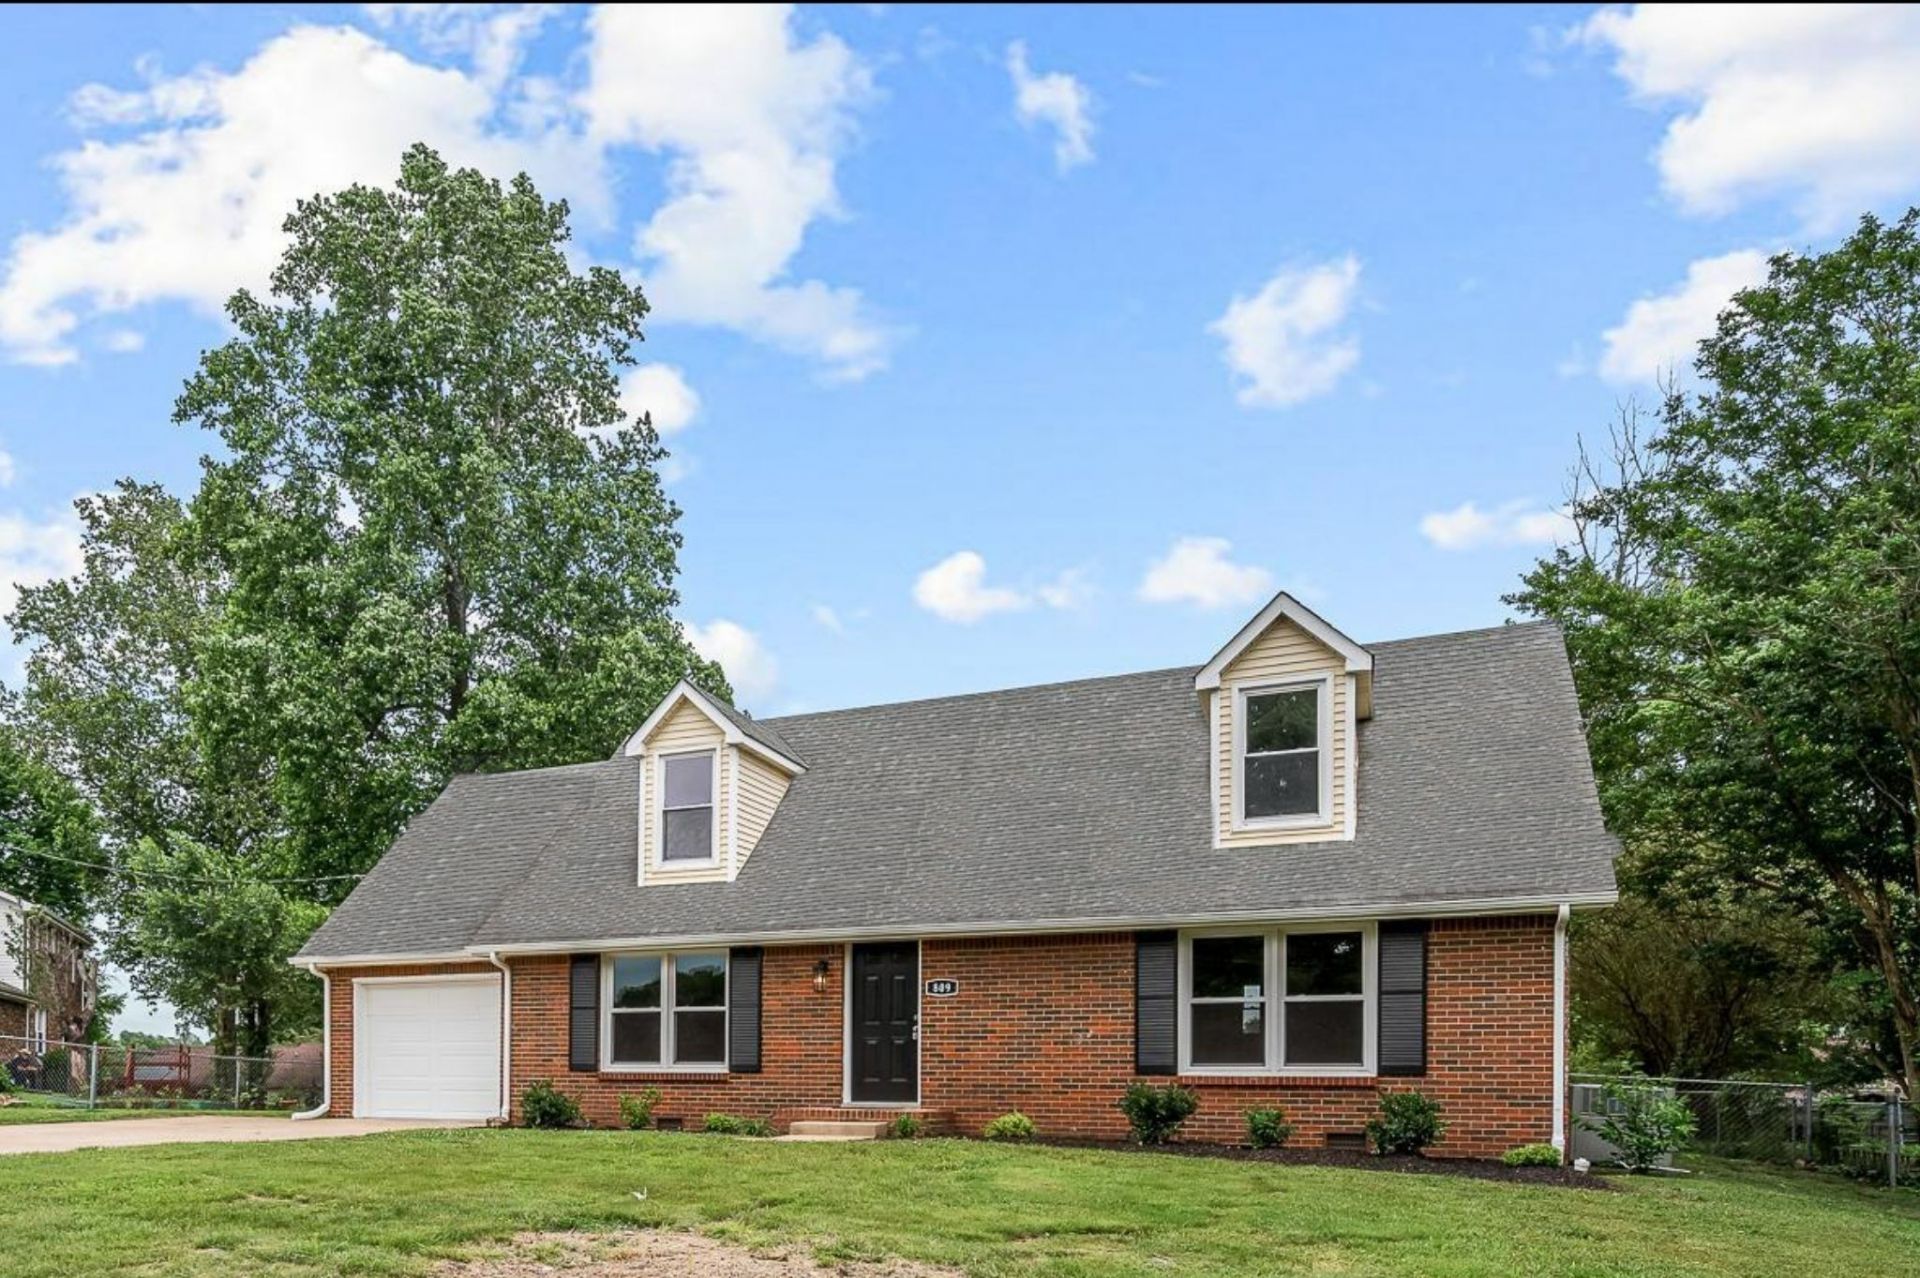
Welcome to 809 Margret Drive, a pristine home that feels practically brand new! This beautifully maintained property offers the perfect blend of modern updates and everyday comfort, making it a true standout in Montgomery Estates.Step inside to discover a bright, expansive floor plan where the plush carpets feel like they were just installed yesterday. The heart of the home is the beautifully updated kitchen, featuring sleek stainless steel appliances, modern countertops, and stylish fixtures that make cooking and entertaining an absolute joy. The updated bathrooms carry that same fresh, modern aesthetic, offering a spa-like atmosphere for your daily routine.Upstairs, a versatile bonus room awaits! Whether you need a dedicated home office, a media center, or a playful rec room, this flexible space can effortlessly adapt to your lifestyle.Outside, the fantastic, flat backyard is a blank canvas just waiting for your personal touch-perfect for summer barbecues, gardening, playing, and pure Tennessee fun! And for the outdoor enthusiast, you are exceptionally close to the Clarksville Greenway. Break out your tennis shoes and step right into one of the city's absolute best spots for walking, running, and recreation!Don't miss your chance to experience this immaculate blend of modern living and unbeatable location. Schedule your showing today!
Property Features
Property Type: Residential - Single Family
Basement: Crawl Space
Cooling: Electric
Garage: 1 car attached
Heating: Electric
Lot Size: 0.26 Acres
Stories: 2.0
Taxes: $2,109
Year Built: 1985
Amenities
Air Filter
Ceiling Fan(s)
Feature Descriptions
Appliances: Electric Oven, Electric Range, Dishwasher, Dryer, Microwave, Refrigerator, Stainless Steel Appliance(s), Washer
Days on Site: 15
Exterior: Brick
Fencing: Chain Link
Flooring: Carpet, Vinyl
Laundry: Electric Dryer Hookup, Washer Hookup
Lot: Level
Other Equipment: Air Purifier
Parcel#: 063042O B 03300 00003042O
Parking: Garage Faces Front
Parking Notes: Garage Faces Front
Patio/Porch: Patio
Sewer: Public Sewer
Topography: Level
Utilities: Electricity Available, Water Available
Water: Public
Room Sizes
Bedroom 1: 16x15
Bedroom 2: 16x15
Bedroom 3: 16x15
Recreation Room: 13x11
Kitchen: 21x11
Living Room: 20x13
Local Schools
High School: Kenwood High School
Middle School: Kenwood Middle School
Elementary School: Kenwood Elementary School
Listed By / Shown By
Listed By
Agency Name: Century 21 Platinum Properties
Agency Phone: 9317719070
Shown By
Agency Title: ExCEL Real Estate & Development Co.
Agency Phone: 615-256-6566

Estimate Your Payment
Estimated Payment
$ 943.51 per month $678.80 Principal & Interest $175.75 Property Tax $88.96 Homeowner's Insurance
809 Margret Dr | MLS# 3280947
This single family home located at 809 Margret Dr, Clarksville, TN 37042 is currently listed for sale with an asking price of $305,000. This property was built in 1985 and has 3 bedrooms and 2 full and 1 partial baths with 1902 sq. ft. Margret Dr is located in the Montgomery Estates subdivision. Search Montgomery Estates real estate on www.excelredtn.com today.