
BEDS3
BATHS2 full 1 partial
SQUARE FEET1,595
MLS#3620942
STATUSActive
PROPERTY TYPERental - Single Family
SUBDIVISIONClover Glenn
Property Description
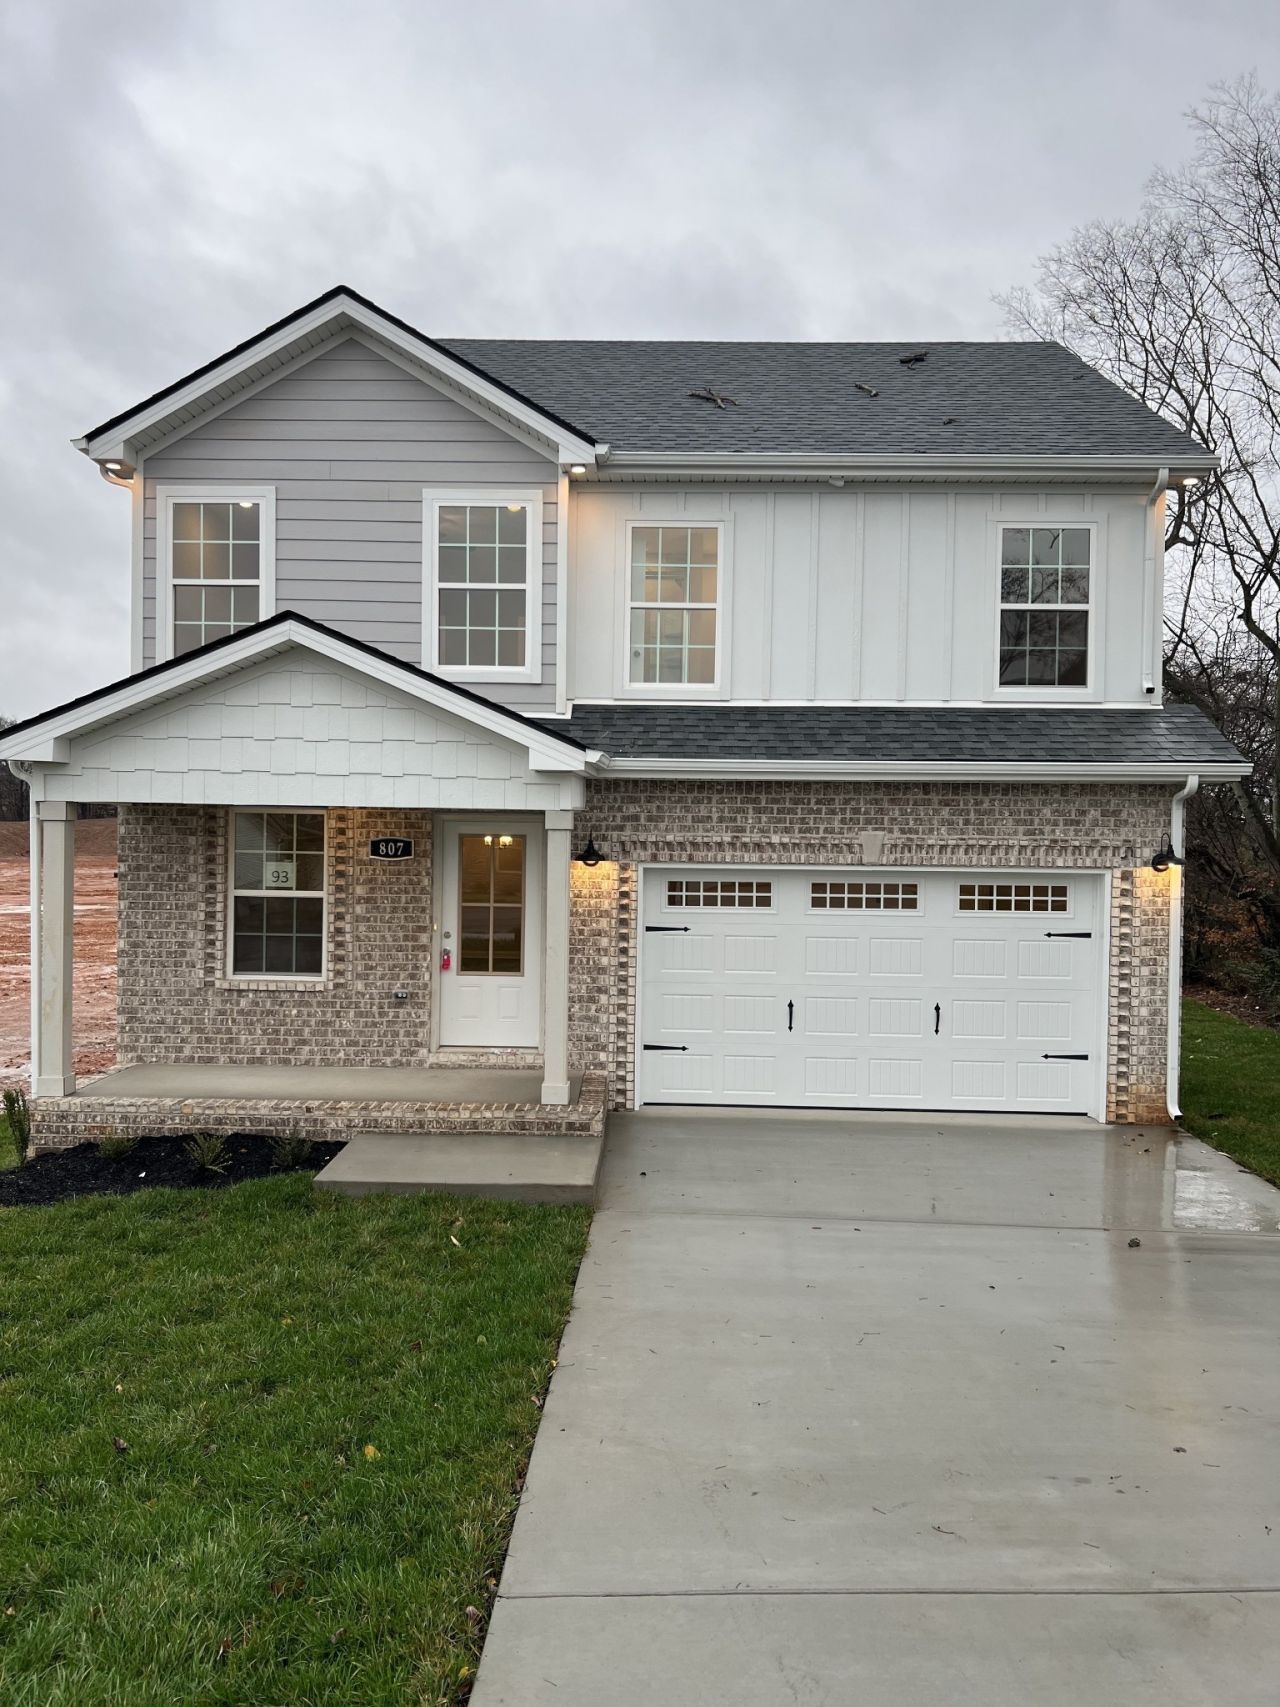
Admire the charm and modern elegance of 807 Karmaflux Way, a delightful rental home nestled in the vibrant community of Clarksville, TN. This spacious 1,595 sq ft property boasts three beautifully designed bedrooms, offering ample space and comfort for a family or individuals seeking extra room. The home features two full bathrooms and one half bath, ensuring convenience and privacy for all residents. Step into the kitchen, where gleaming granite countertops create a stunning focal point, perfect for preparing meals and entertaining guests. The open floor plan seamlessly connects the living and dining areas, providing a warm and inviting atmosphere for relaxation and gatherings. Large windows throughout the home invite natural light to dance across the rooms, enhancing the ambiance with a bright and airy feel. Each bedroom is a haven of tranquility, providing a restful retreat at the end of the day. The meticulously maintained exterior and landscaped surroundings add to the property's curb appeal, offering a welcoming sight every time you arrive home. Located in a friendly neighborhood, this home provides easy access to local amenities and recreational activities. Discover a harmonious blend of comfort, style, and convenience at 807 Karmaflux Way, your ideal rental destination in Clarksville.**ALL HUNEYCUTT REALTORS RESIDENTS ARE ENROLLED IN THE RESIDENT BENEFITS PACKAGE FOR $52.95 / MONTH.**NO PETS ALLOWED
Property Features
Property Type: Rental - Single Family
Cooling: Ceiling Fan(s), Central Air
Garage: 1 car attached
Heating: Central, Electric
Stories: 2.0
Year Built: 2022
Amenities
Ceiling Fan(s)
Feature Descriptions
Appliances: Electric Oven, Electric Range, Dishwasher, Disposal, Microwave, Refrigerator, Stainless Steel Appliance(s)
Days on Site: 14
Exterior: Brick, Vinyl Siding
Fencing: Back Yard
Flooring: Carpet, Luxury Vinyl, Tile
HOA Fee: 0
Laundry: Electric Dryer Hookup, Washer Hookup
Parcel#: 063063K A 04500 00011063K
Parking: Garage Faces Front
Parking Notes: Garage Faces Front
Patio/Porch: Deck, Covered
Pets Allowed: No
Security: Smoke Detector(s)
Sewer: Public Sewer
Utilities: Electricity Available, Water Available
Water: Public
Local Schools
High School: Rossview High
Middle School: Rossview Middle
Elementary School: Carmel Elementary
Listed By / Shown By
Listed By
Agency Name: Huneycutt, Realtors
Agency Phone: 9315527070
Shown By
Agency Title: ExCEL Real Estate & Development Co.
Agency Phone: 615-256-6566

807 Karmaflux Way | MLS# 3620942
This property located at 807 Karmaflux Way , Clarksville, TN 37043 is currently listed for rent with an asking price of $1,950 / Monthly. Search Clarksville real estate on www.excelredtn.com today.