
BEDS3
BATHS2 full
SQUARE FEET1,274
MLS#3271956
STATUSActive
PROPERTY TYPEResidential - Single Family
SUBDIVISIONWembley Downs
Property Description
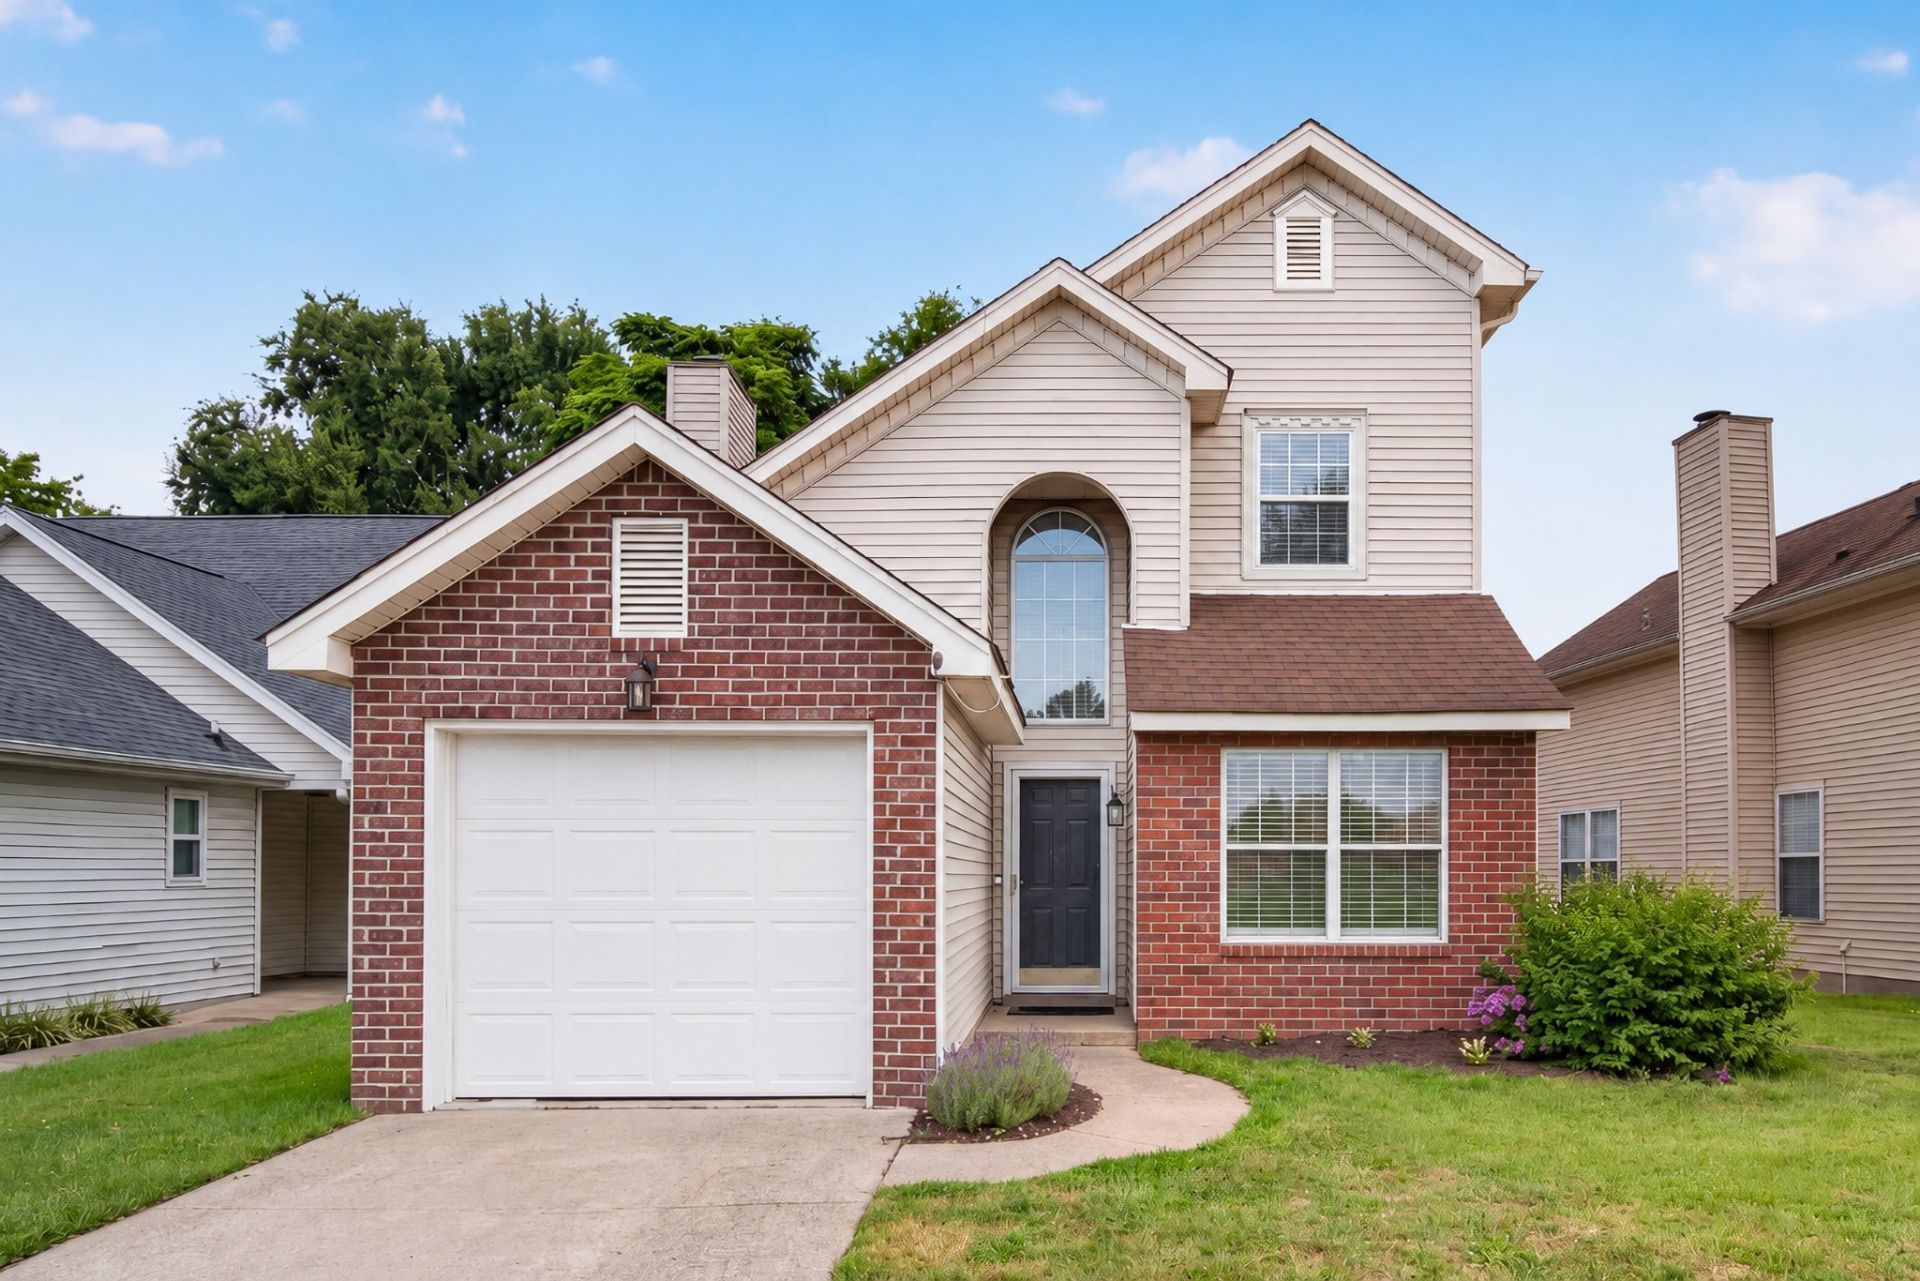
Beautifully renovated in 2025! This 3-bedroom, 2-bath home is located in the quiet Wembley Downs subdivision of Hermitage. Offering mostly one-level living with a third bedroom/flex upstairs, this move-in-ready home features vaulted ceilings, an open floor plan, a cozy fireplace, and abundant natural light. The fully updated kitchen boasts custom Shaker-style cabinetry, quartz countertops, stainless steel appliances, and modern finishes throughout. Both bathrooms have been renovated, and fresh paint, updated flooring, and stylish lighting complete this property's make-over. French doors lead to a private patio and fenced backyard, perfect for relaxing or entertaining. The icing on the cake for this property is the whole house water filtration system (installed 12/2025) by Puronics (same system used by NASA) and includes separate reverse osmosis for healthy drinking water! Conveniently located just minutes from shopping, dining, major interstates, the airport, commuter rail, Old Hickory Lake, Percy Priest Lake, and only about 20 minutes from downtown Nashville.
Property Features
Property Type: Residential - Single Family
Basement: None
Cooling: Central Air, Electric
Fireplaces: 1
Garage: 1 car attached
Heating: Central, Electric
Home Style: Contemporary
Lot Size: 0.10 Acres
Roof Type: Shingle
Stories: 2.0
Taxes: $2,260
Year Built: 1992
Feature Descriptions
Appliances: Electric Oven, Electric Range, Dishwasher, Disposal, Dryer, Microwave, Refrigerator, Washer
Days on Site: 19
Exterior: Brick, Vinyl Siding
Fireplace: Wood Burning
Flooring: Luxury Vinyl
HOA Fee: 288/ Annually
Laundry: Electric Dryer Hookup, Washer Hookup
Lot Dimensions: 50 X 112
Parcel#: 064160C07300CO
Parking: Garage Faces Front
Parking Notes: Garage Faces Front
Patio/Porch: Patio
Security: Smoke Detector(s)
Sewer: Public Sewer
Utilities: Electricity Available, Water Available
Water: Public
Room Sizes
Bedroom 1: 14x12
Bedroom 2: 10x10
Bedroom 3: 16x10
Kitchen: 14x10
Living Room: 23x15
Local Schools
High School: McGavock Comp High School
Middle School: DuPont Hadley Middle
Elementary School: Andrew Jackson Elementary
Listed By / Shown By
Listed By
Agency Name: Dutton Real Estate Group
Agency Phone: 6159565590
Shown By
Agency Title: ExCEL Real Estate & Development Co.
Agency Phone: 615-256-6566

Estimate Your Payment
Estimated Payment
$ 1,107.12 per month $812.33 Principal & Interest $188.33 Property Tax $106.46 Homeowner's Insurance
806 Bexhill Ct N | MLS# 3271956
This single family home located at 806 Bexhill Ct N, Hermitage, TN 37076 is currently listed for sale with an asking price of $365,000. This property was built in 1992 and has 3 bedrooms and 2 full baths with 1274 sq. ft. Bexhill Ct N is located in the Wembley Downs subdivision. Search Wembley Downs real estate on www.excelredtn.com today.