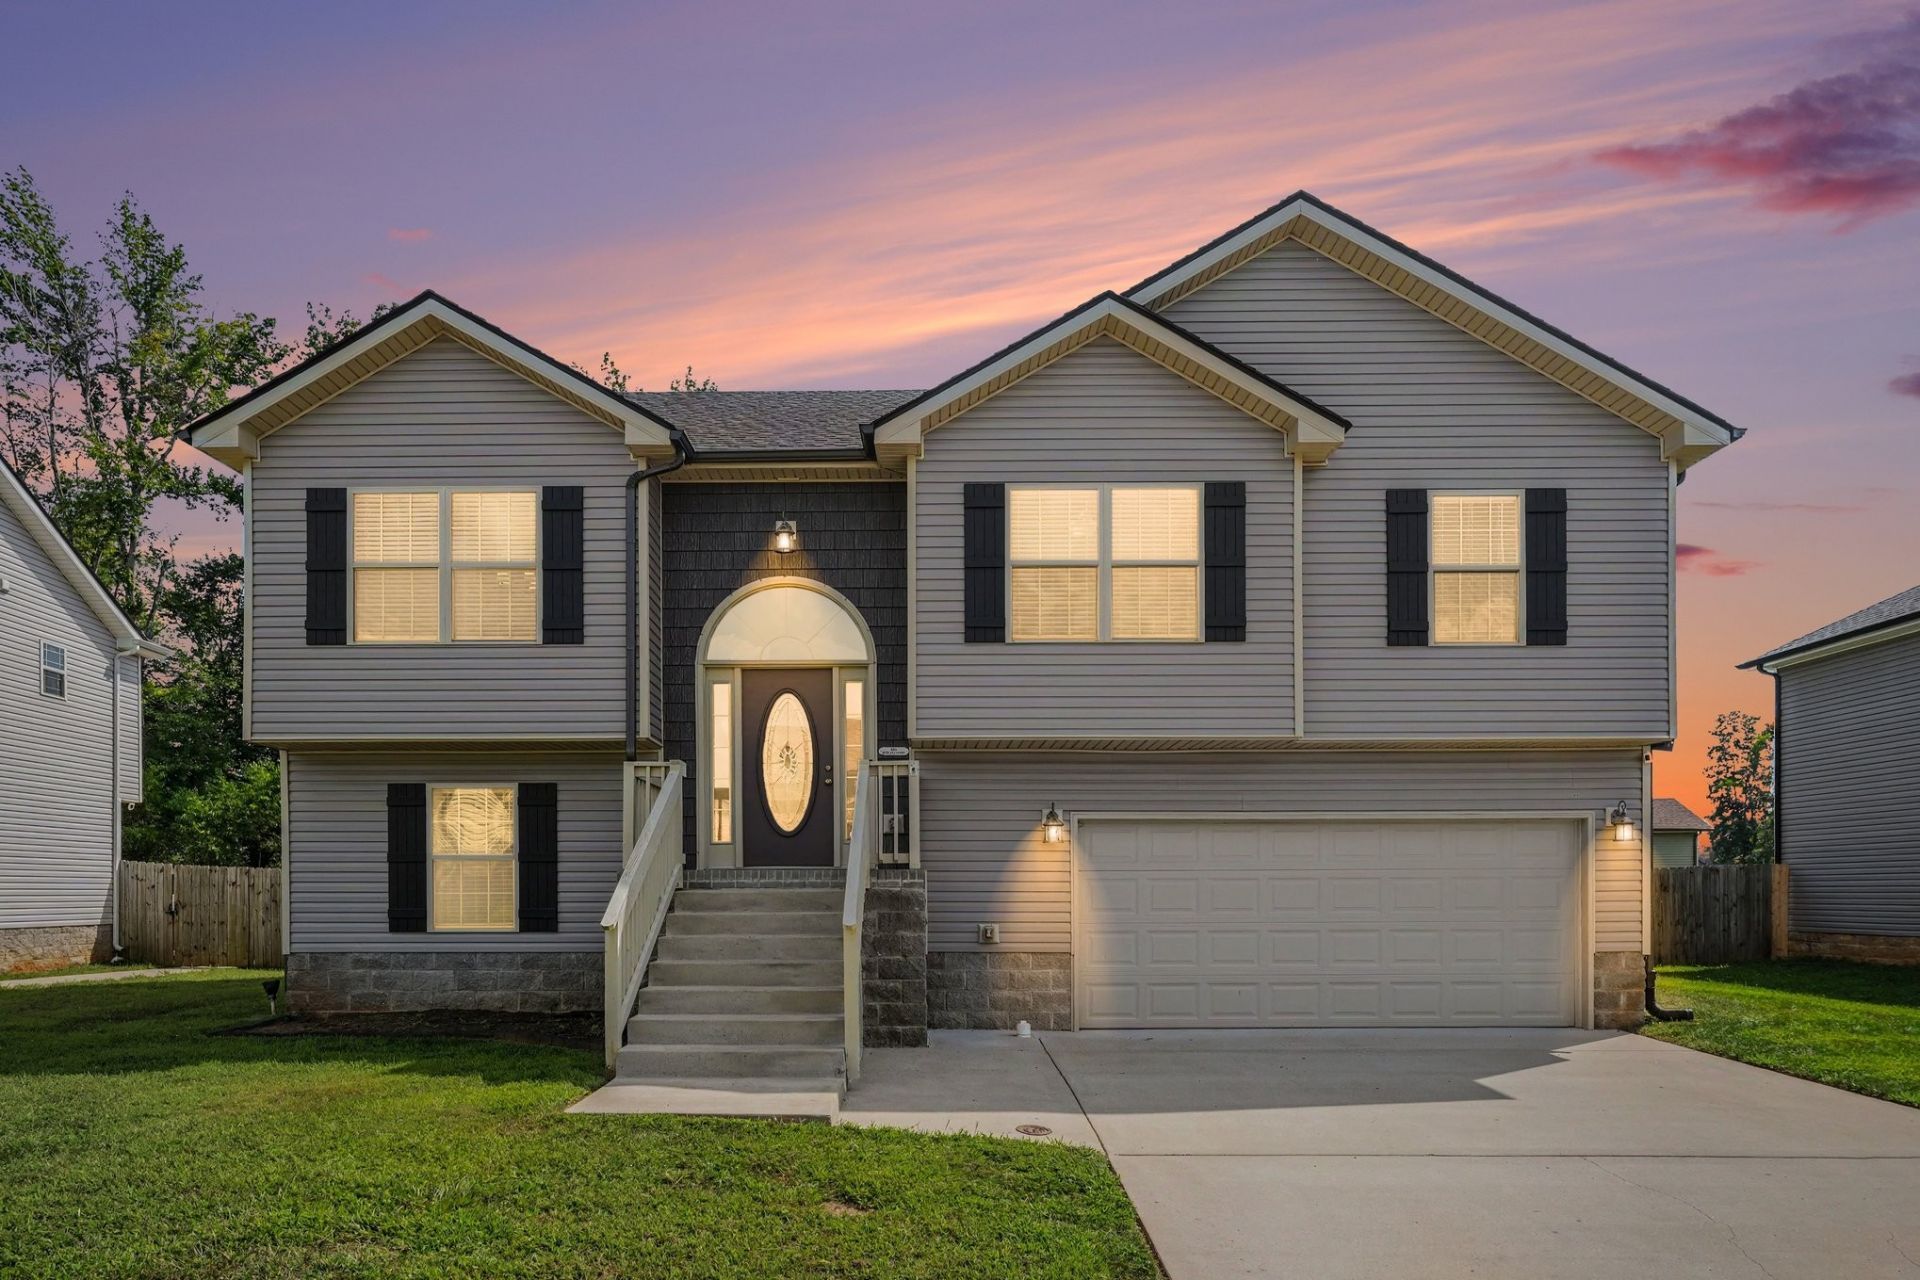

BEDS4
BATHS3 full
SQUARE FEET2,150
MLS#3520240
STATUSUnder Contract - Not Showing
PROPERTY TYPEResidential - Single Family
SUBDIVISIONLiberty Park
Property Description
If you've been waiting for a home where there's nothing left to do but unpack, here it is! Tucked into the very desirable Liberty Park neighborhood, this 2019-built home has been meticulously kept, and it shows the moment you step inside. Vaulted ceilings soar over an open great room anchored by a floor-to-ceiling stacked-stone fireplace, with warm hardwood floors flowing into a kitchen made for gathering: granite counters, a center island with breakfast bar, subway-tile backsplash, and stainless appliances. Whether you're hosting a crowd or keeping an eye on homework from the stove, this layout works and looks beautiful.The primary suite is a retreat of its own: a tray-ceiling bedroom paired with a spa-style bath featuring dual vanities, a separate tiled walk-in shower, and a garden soaking tub. Additional bedrooms and flexible bonus space leave room for a home office, a gaming setup, a media room, or all three.Out back you'll find a grill-ready covered upper deck with ceiling fan overlooking a private yard that's fully fenced, with a second covered patio below. It's the kind of setup that makes your place the one everyone wants to come to.Minutes from Fort Campbell, shopping, and dining, and a short stroll to the neighborhood playgrounds, 805 Rushing delivers turn-key comfort in a location that's tough to beat. Schedule your showing before it's gone.
Property Features
Property Type: Residential - Single Family
Basement: None
Cooling: Central Air
Garage: 2 car attached
Heating: Central
Lot Size: 0.19 Acres
Roof Type: Asphalt
Stories: 2.0
Taxes: $1,757
Year Built: 2019
Amenities
Ceiling Fan(s)
Entrance Foyer
Open Floorplan
Pantry
Feature Descriptions
Appliances: Electric Oven, Electric Range, Dishwasher, Disposal, Dryer, Microwave, Refrigerator, Washer
Days on Site: 23
Exterior: Vinyl Siding
Fireplace: Electric, Living Room
Flooring: Carpet, Luxury Vinyl, Tile
HOA Fee: 35/ Monthly
Parcel#: 063053B A 01000 00008053
Parking: Attached
Parking Notes: Attached
Patio/Porch: Deck, Covered, Patio
Sewer: Public Sewer
Utilities: Water Available
Water: Public
Room Sizes
Bedroom 1: 15x12
Bedroom 2: 11x12
Bedroom 3: 11x12
Bedroom 4: 11x10
Living Room: 14x15
Local Schools
High School: Northwest High School
Middle School: New Providence Middle
Elementary School: Woodlawn Elementary
Listed By / Shown By
Listed By
Agency Name: Hive Nashville LLC
Agency Phone: 6155798474
Shown By
Agency Title: ExCEL Real Estate & Development Co.
Agency Phone: 615-256-6566

Estimate Your Payment
Estimated Payment
$ 1,002.28 per month $756.69 Principal & Interest $146.42 Property Tax $99.17 Homeowner's Insurance
805 Rushing Dr | MLS# 3520240
This single family home located at 805 Rushing Dr, Clarksville, TN 37042 is currently listed for sale with an asking price of $340,000. This property was built in 2019 and has 4 bedrooms and 3 full baths with 2150 sq. ft. Rushing Dr is located in the Liberty Park subdivision. Search Liberty Park real estate on www.excelredtn.com today.