
BEDS4
BATHS2 full 1 partial
SQUARE FEET2,079
MLS#3526520
STATUSActive
PROPERTY TYPEResidential - Single Family
SUBDIVISIONApple Valley
Property Description
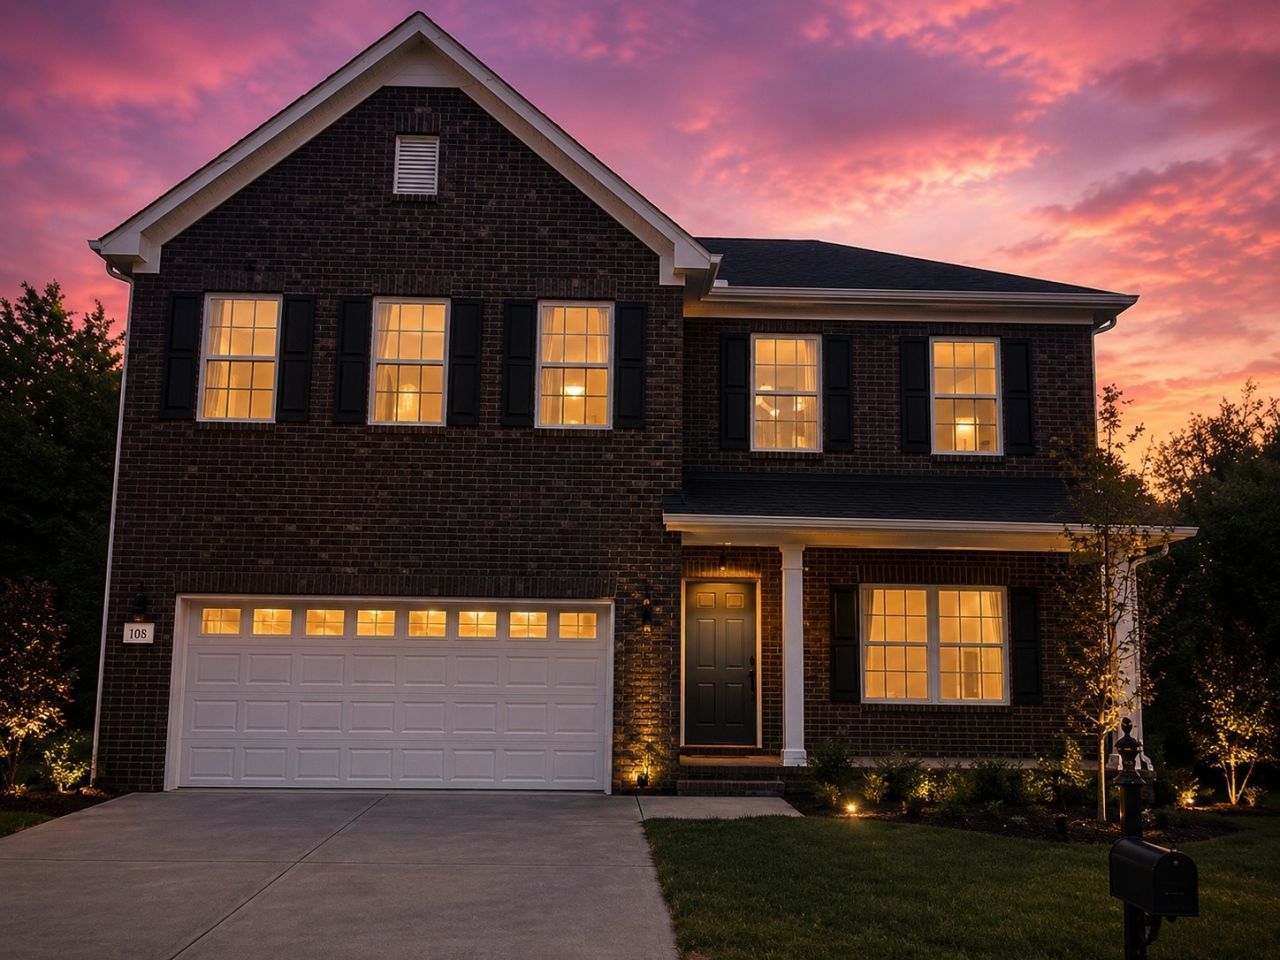
Rate buydown available with acceptable offer Cul-de-sac lot backing to green space No carpetMove-in ready, one-owner 4-bedroom, 2.5-bath home with 2,079 square feet in the Apple Valley community. The kitchen has newer appliances, including a gas range. Two newer HVAC systems run on a Nest smart thermostat system for efficient comfort all year. Upgraded flooring runs through every room with no carpet, and custom closet systems keep storage organized. The primary suite includes an upgraded tile shower. A large laundry room with built-in storage stands out, and there's more storage throughout the home. Out back, a private deck overlooks green space on a quiet cul-de-sac lot. Shopping, dining, and everyday conveniences are close by. Updated systems, upgraded finishes, and a convenient Apple Valley location.
Property Features
Property Type: Residential - Single Family
Basement: None
Cooling: Central Air
Fireplaces: 1
Garage: 2 car attached
Heating: Central, Heat Pump
Lot Size: 0.20 Acres
Stories: 2.0
Taxes: $3,167
Year Built: 2013
Amenities
Extra Closets
Pantry
Smart Thermostat
Walk-In Closet(s)
Feature Descriptions
Appliances: Electric Oven, Gas Range, Dishwasher, Disposal, Ice Maker, Microwave, Refrigerator
Days on Site: 66
Exterior: Brick
Flooring: Laminate, Luxury Vinyl
HOA Fee: 182/ Annually
Laundry: Electric Dryer Hookup, Washer Hookup
Lot: Cul-De-Sac
Lot Dimensions: 35 X 110
Parcel#: 182120A14000CO
Parking: Garage Faces Front
Parking Notes: Garage Faces Front
Patio/Porch: Deck, Patio
Sewer: Public Sewer
Topography: Cul-De-Sac
Utilities: Water Available
Water: Public
Local Schools
High School: Cane Ridge High School
Middle School: Thurgood Marshall Middle
Elementary School: A. Z. Kelley Elementary
Listed By / Shown By
Listed By
Agency Name: Real Broker
Agency Phone: 8445917325
Shown By
Agency Title: ExCEL Real Estate & Development Co.
Agency Phone: 615-256-6566

Estimate Your Payment
Estimated Payment
$ 1,384.09 per month $990.38 Principal & Interest $263.92 Property Tax $129.79 Homeowner's Insurance
805 Crab Apple Cv | MLS# 3526520
This single family home located at 805 Crab Apple Cv, Antioch, TN 37013 is currently listed for sale with an asking price of $445,000. This property was built in 2013 and has 4 bedrooms and 2 full and 1 partial baths with 2079 sq. ft. Crab Apple Cv is located in the Apple Valley subdivision. Search Apple Valley real estate on www.excelredtn.com today.