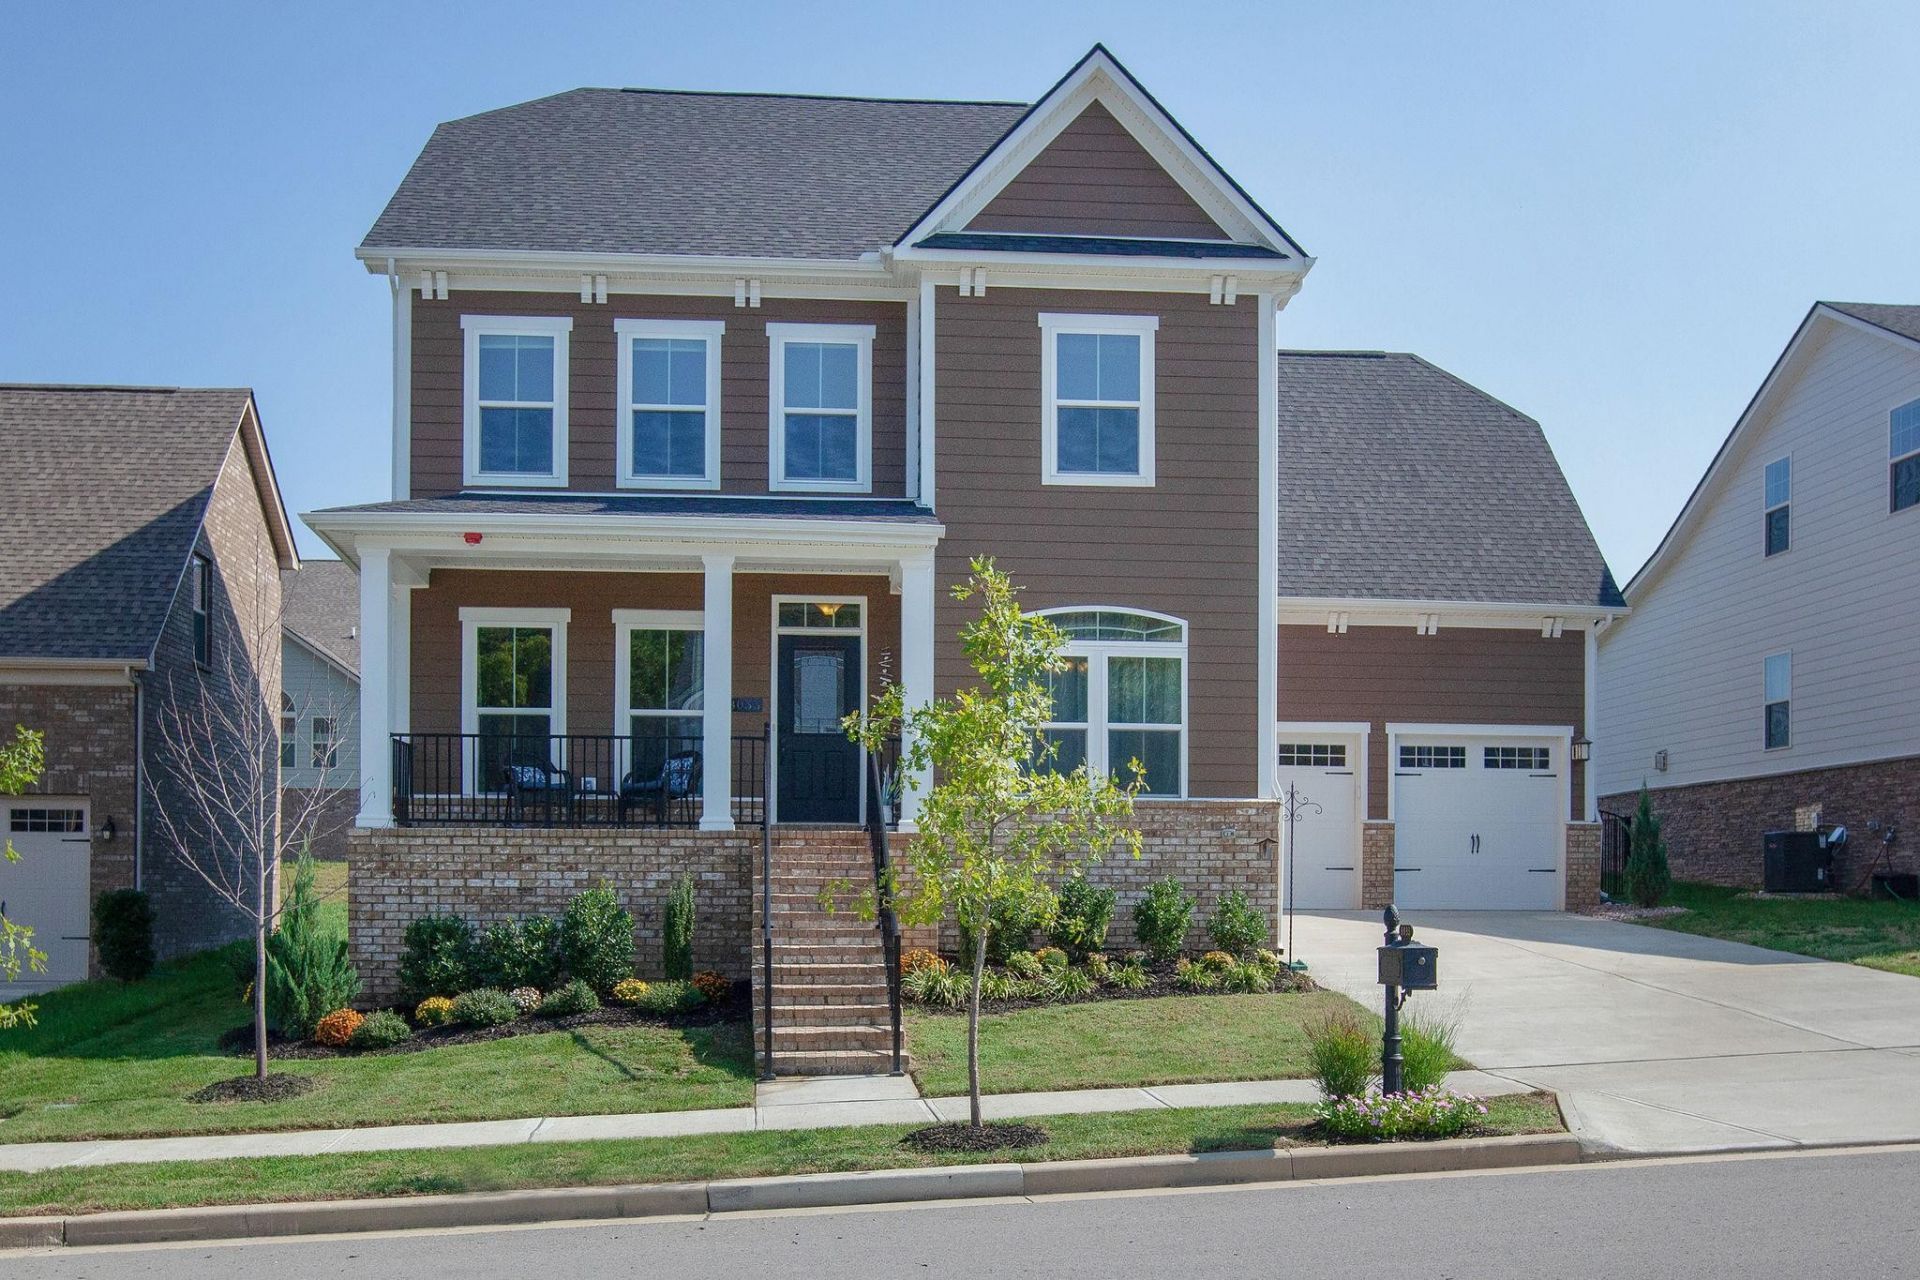

BEDS4
BATHS2 full 1 partial
SQUARE FEET3,070
MLS#3220758
STATUSActive
PROPERTY TYPERental - Single Family
SUBDIVISIONStream Valley Sec 8
Property Description
Desirable rental in the Stream Valley subdivision, just minutes from Berry Farms shopping, dining, and everyday conveniences. Zoned for very desirable Williamson County schools: Oak View Elementary, Legacy Middle, and Independence High.Spacious 2?story floorplan with 4 bedrooms, 2.5 baths, a large bonus room, and a bright morning room. Lots of hardwood flooring, upgraded elevation, and an open kitchen with stainless steel appliances and granite countertops. Neighborhood amenities include a community pool, playgrounds, and sidewalks in a friendly, walkable community.1000$ non-refundable pet fee per pet. Landscaping included.
Property Features
Property Type: Rental - Single Family
Basement: Crawl Space, None
Cooling: Central Air, Electric
Garage: 2 car attached
Heating: Central, Natural Gas
Roof Type: Asphalt
Stories: 2.0
Year Built: 2016
Amenities
Entrance Foyer
Walk-In Closet(s)
High Speed Internet
Feature Descriptions
Days on Site: 1
Exterior: Fiber Cement
Flooring: Carpet, Wood, Tile
HOA Fee: 0/ Monthly
Laundry: Electric Dryer Hookup, Washer Hookup
Parcel#: 094117O B 01900 00015117O
Parking: Garage Door Opener, Garage Faces Front, Driveway
Parking Notes: Garage Door Opener, Garage Faces Front, Driveway
Patio/Porch: Porch, Covered, Deck
Pets Allowed: Yes
Sewer: Public Sewer
Utilities: Electricity Available, Natural Gas Available, Water Available, Cable Connected
Water: Public
Room Sizes
Bedroom 1: 16x15
Bedroom 2: 13x10
Bedroom 3: 11x10
Bedroom 4: 11x11
Den: 19x15
Recreation Room: 18x14
Dining Room: 12x11
Kitchen: 15x13
Living Room: 12x11
Local Schools
High School: Independence High School
Middle School: Legacy Middle School
Elementary School: Oak View Elementary School
Listed By / Shown By
Listed By
Agency Name: Crye-Leike, Inc., REALTORS
Agency Phone: 6157716620
Shown By
Agency Title: ExCEL Real Estate & Development Co.
Agency Phone: 615-256-6566

8033 Brookpark Ave | MLS# 3220758
This property located at 8033 Brookpark Ave , Franklin, TN 37064 is currently listed for rent with an asking price of $4,500 / Monthly. Search Franklin real estate on www.excelredtn.com today.