
BEDS4
BATHS3 full 2 partial
SQUARE FEET2,406
MLS#3336173
STATUSActive
PROPERTY TYPERental - Condominium
SUBDIVISIONHome At 801 Main Street
Property Description
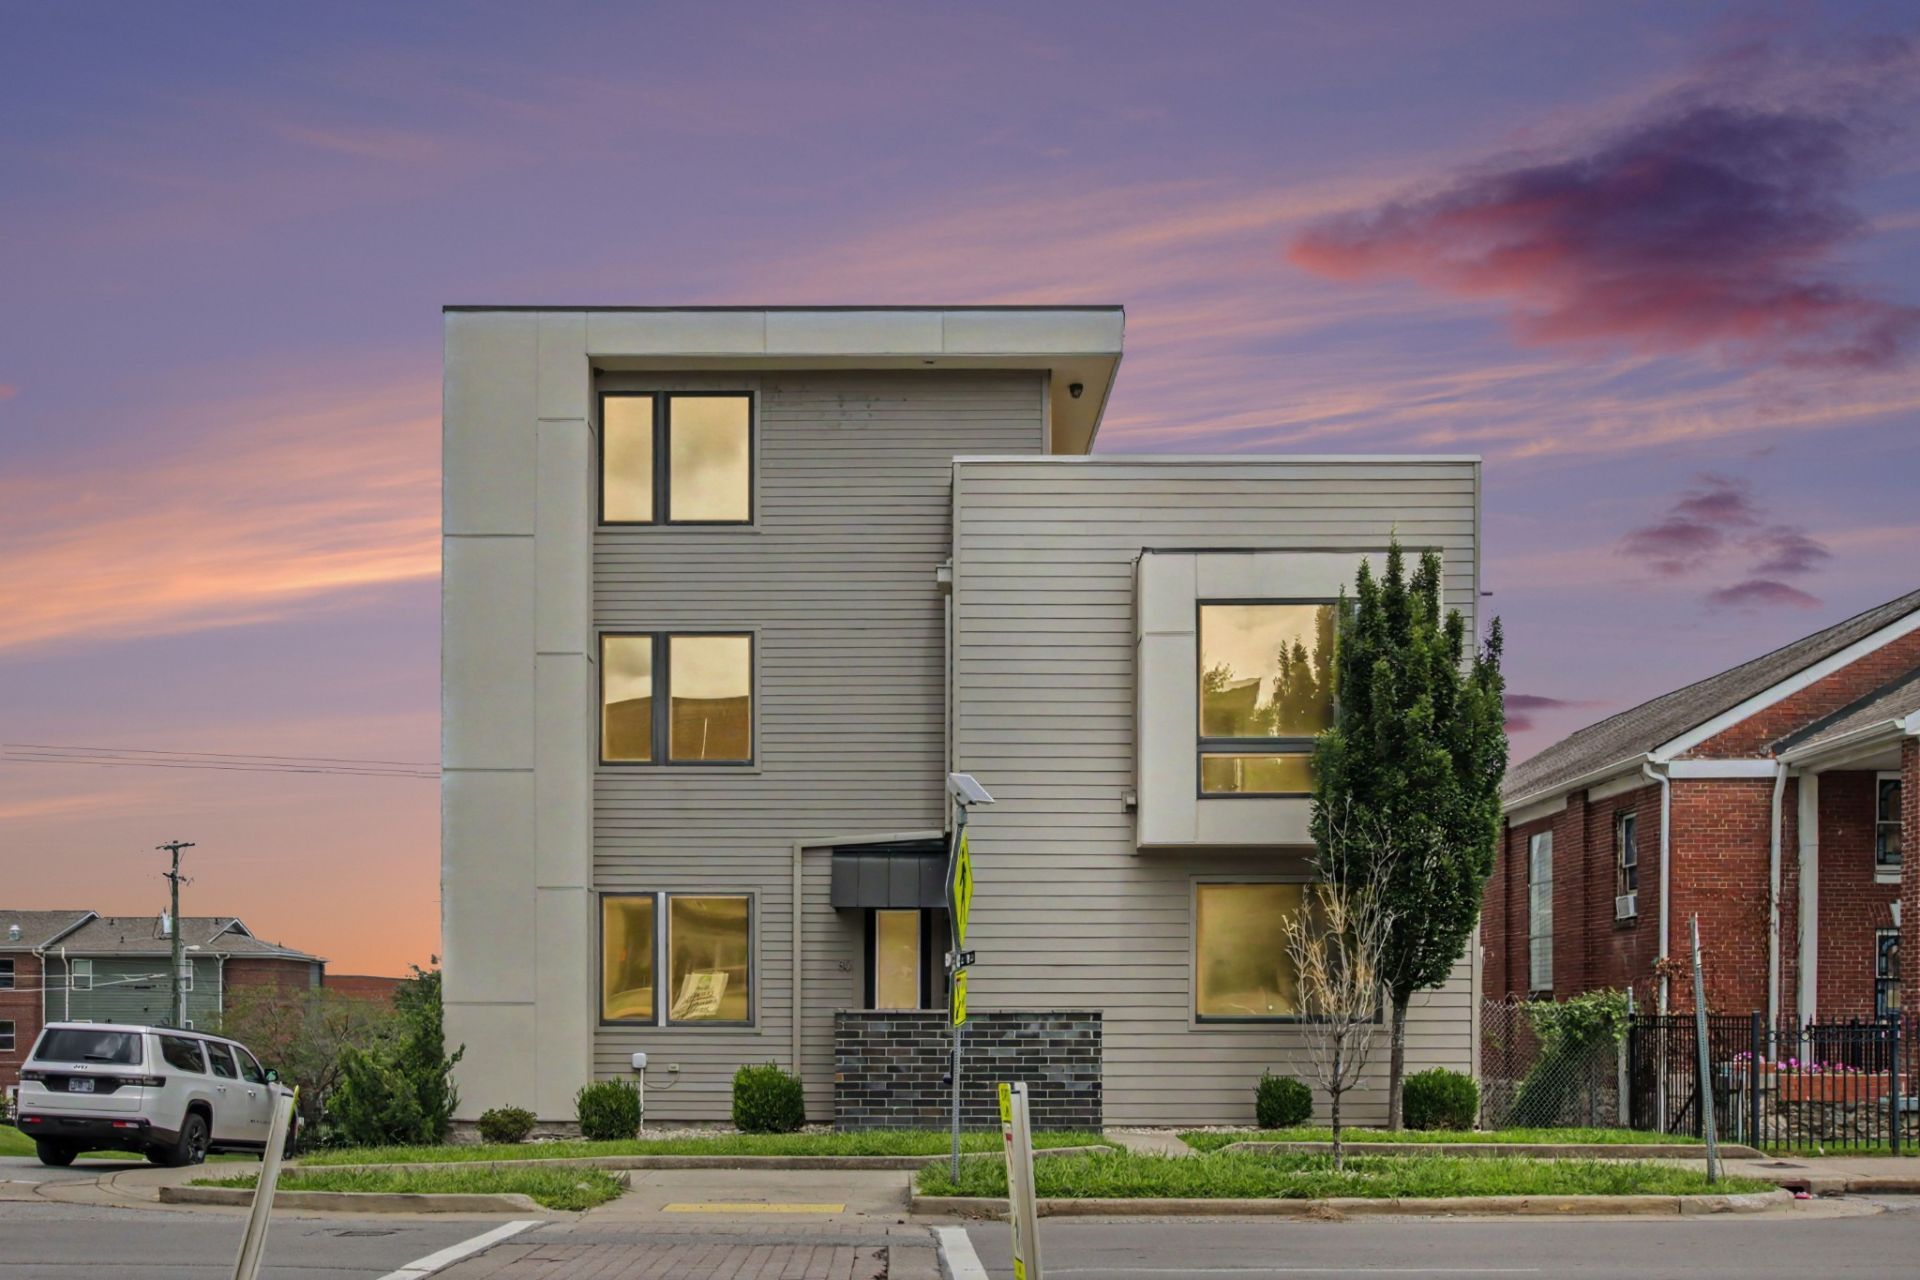
Elevate Your Skyline Experience in the Heart of Historic East Nashville. Positioned at the vibrant intersection of history and modern urban sophistication, 801 Main Street offers an architectural statement in one of Nashville's most sought-after enclaves. Designed for those who value both style and connectivity, this luxury multi-level residence seamlessly bridges the eclectic energy of East Nashville with the breathtaking panorama of the Music City skyline.Comprehensive Interior Renovation: Freshly updated with newly installed designer flooring, fully renovated custom cabinetry, and newly remodeled luxury bathrooms throughout the entire residence.Panoramic Rooftop Living: Private, open-air rooftop deck engineered for entertaining, complete with unobstructed views of the Nashville skyline.Primary Suite Sanctuary: Dedicated primary retreat featuring a newly renovated spa-inspired ensuite bathroom, custom tile work, walk-in closet system, and elevated privacy.Gourmet Chef's Kitchen: High-end kitchen overhaul featuring new custom cabinetry, premium quartz countertops, updated hardware, and modern stainless steel appliances.
Property Features
Property Type: Rental - Condominium
Cooling: Central Air
Garage: 2 car attached
Heating: Central
Roof Type: Shingle
Stories: 3.0
Year Built: 2016
Amenities
High Speed Internet
Kitchen Island
Feature Descriptions
Appliances: Electric Oven, Built-In Electric Range, Dishwasher, Dryer, Refrigerator, Washer
Days on Site: 38
Exterior: Fiber Cement
Flooring: Wood, Tile
Parcel#: 082120H00100CO
Parking: Garage Door Opener, Garage Faces Rear, On Street
Parking Notes: Garage Door Opener, Garage Faces Rear, On Street
Patio/Porch: Porch, Covered, Deck
Security: Smoke Detector(s)
Sewer: Public Sewer
Utilities: Water Available, Cable Connected
Water: Public
Room Sizes
Bedroom 1: 13x14
Bedroom 2: 15x13
Bedroom 3: 15x13
Recreation Room: 18x15
Kitchen: 11x18
Living Room: 13x17
Local Schools
High School: East Nashville Magnet High School
Middle School: Stratford STEM Magnet School Lower Campu
Elementary School: Caldwell Enhanced Option
Listed By / Shown By
Listed By
Agency Name: Parks Compass
Agency Phone: 6153708669
Shown By
Agency Title: ExCEL Real Estate & Development Co.
Agency Phone: 615-256-6566

801 Main St, Unit 801 | MLS# 3336173
This property located at 801 Main St, Unit 801, Nashville, TN 37206 is currently listed for rent with an asking price of $3,800 / Monthly. Search Nashville real estate on www.excelredtn.com today.